

New launch by Ellington Properties · Independent guide by IMARA
Berkeley Tower, Business Bay
Ellington’s Grade A office tower on Sheikh Zayed Road. Freehold offices from 1,132 sq ft to 22,191 sq ft, next to Business Bay Metro.
Pre-launch dates
EOIs are being collected now. An EOI (expression of interest) is a payment that holds your place in the queue before launch; the best floors and views usually go first. Register with IMARA to receive the price list and EOI form.
Overview ·
What is Berkeley Tower?
Berkeley Tower is a Grade A office tower by Ellington Properties on Sheikh Zayed Road in Business Bay, Dubai, beside Business Bay Metro Station. It rises to B+G+M+60 floors, 53 of them offices, and holds 109 freehold office units with a total sellable area of 579,681 sq ft, from 1,132 sq ft offices to full floors, duplexes and triplexes of more than 22,000 sq ft. It brings Ellington’s design-led approach, known from its residential buildings, into a commercial address.
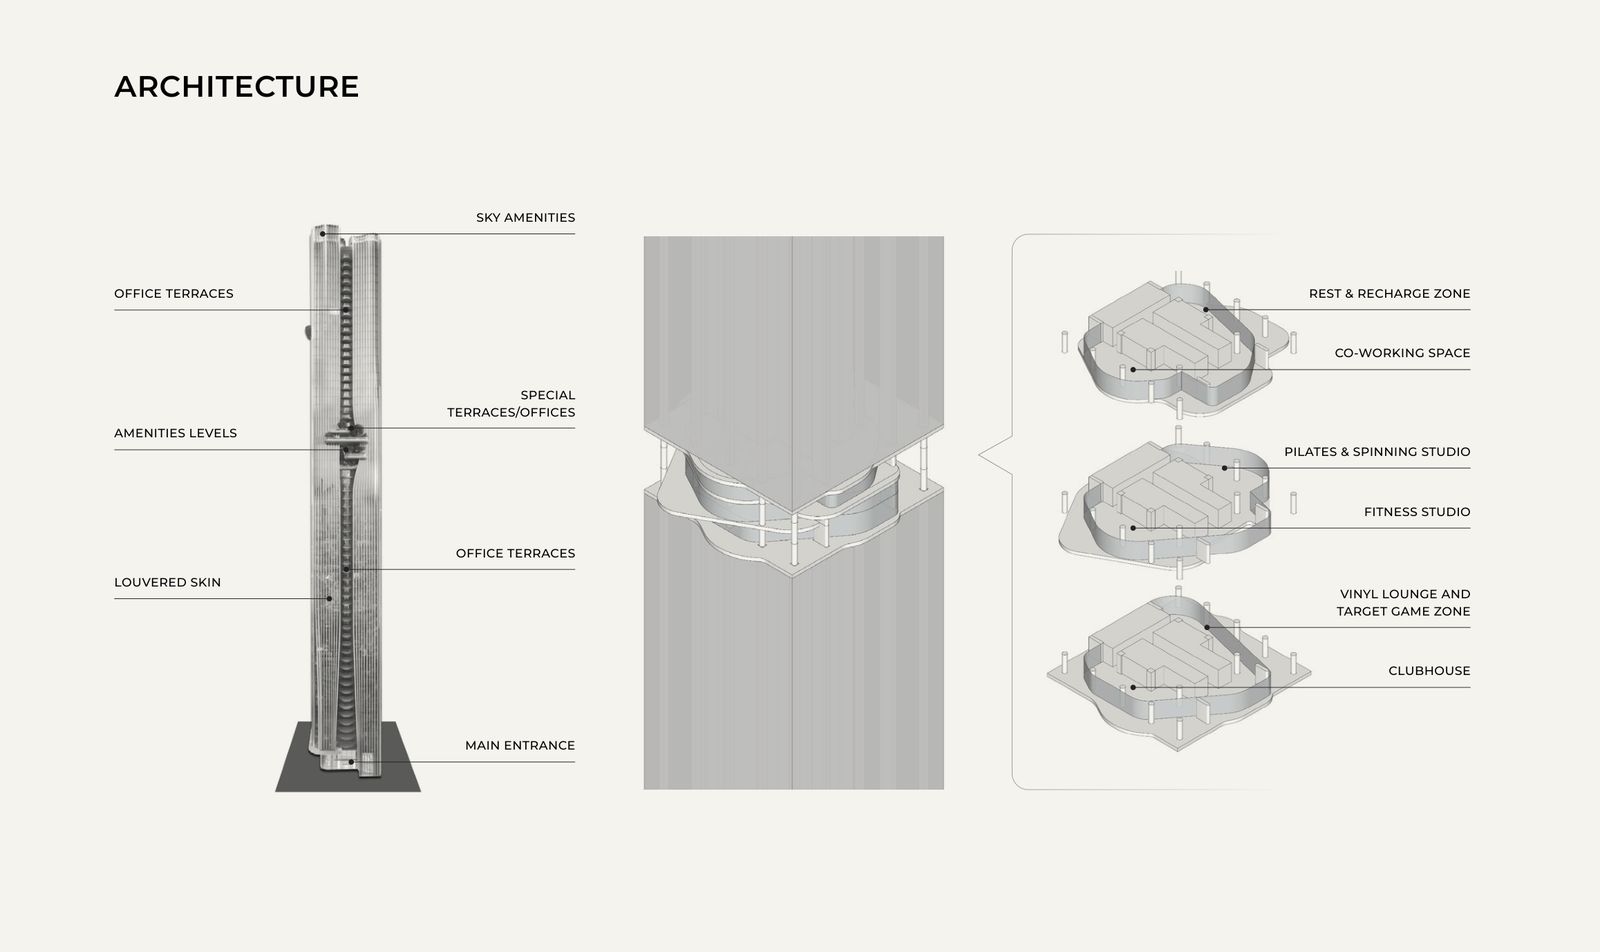
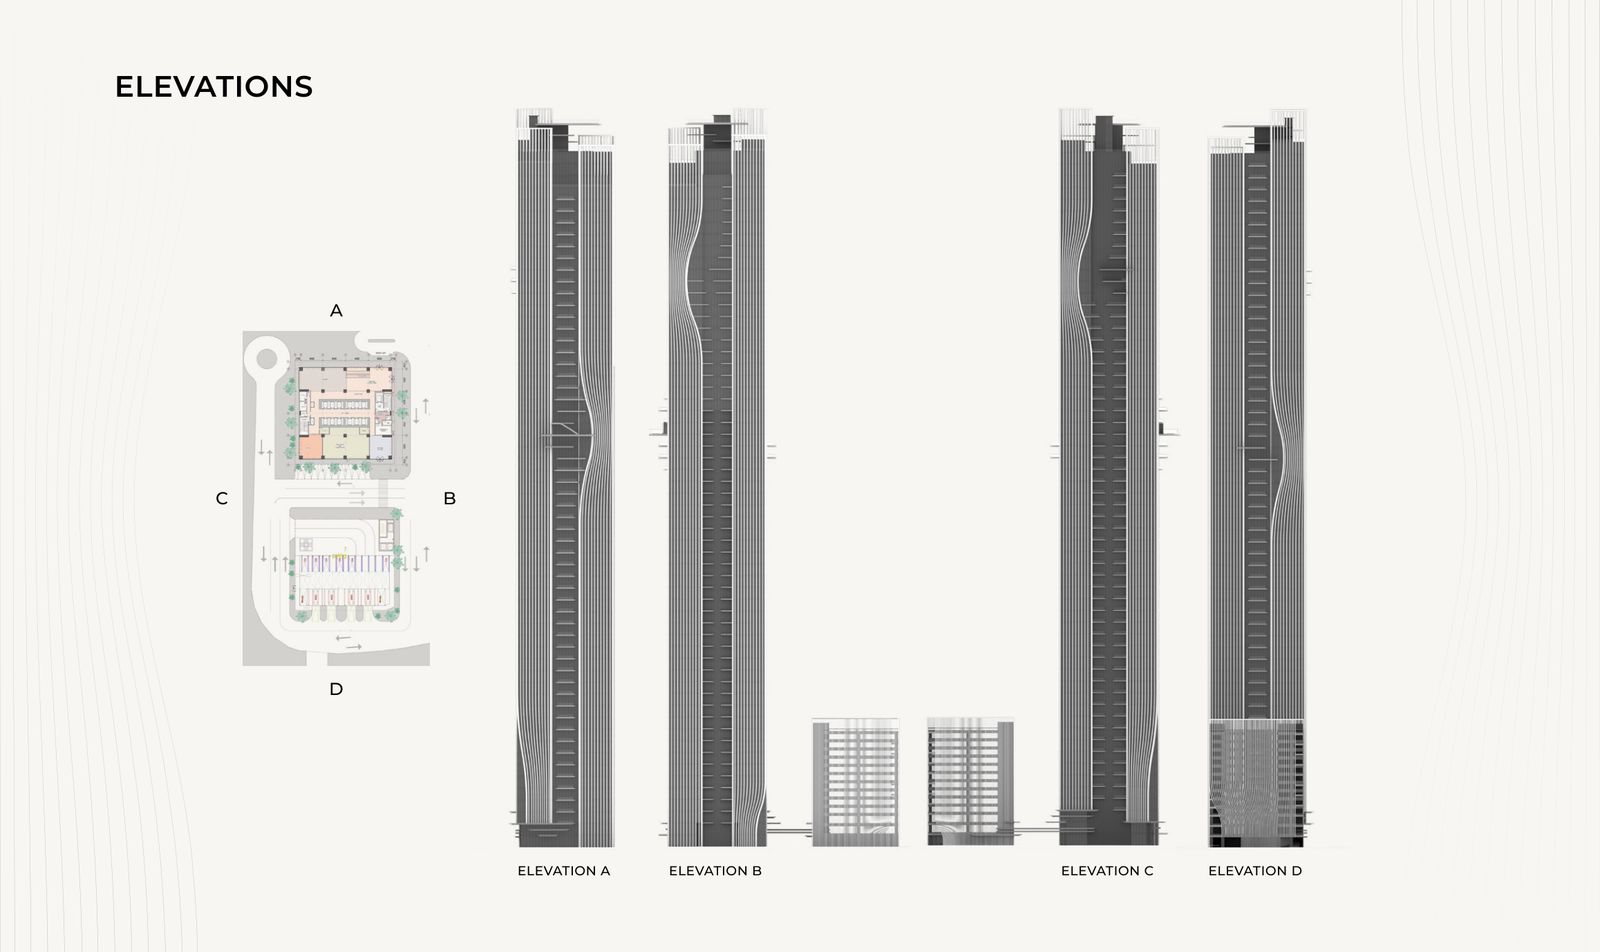
Its sculptural façade takes inspiration from fabric in motion. Inside, the tower adds four floors of shared amenities, an automated robotic parking system, twelve double-deck lifts, readiness for a future air-taxi vertiport and drone delivery platforms.
- Developer
- Ellington Properties
- Location
- Sheikh Zayed Road, Business Bay, beside Business Bay Metro
- Building
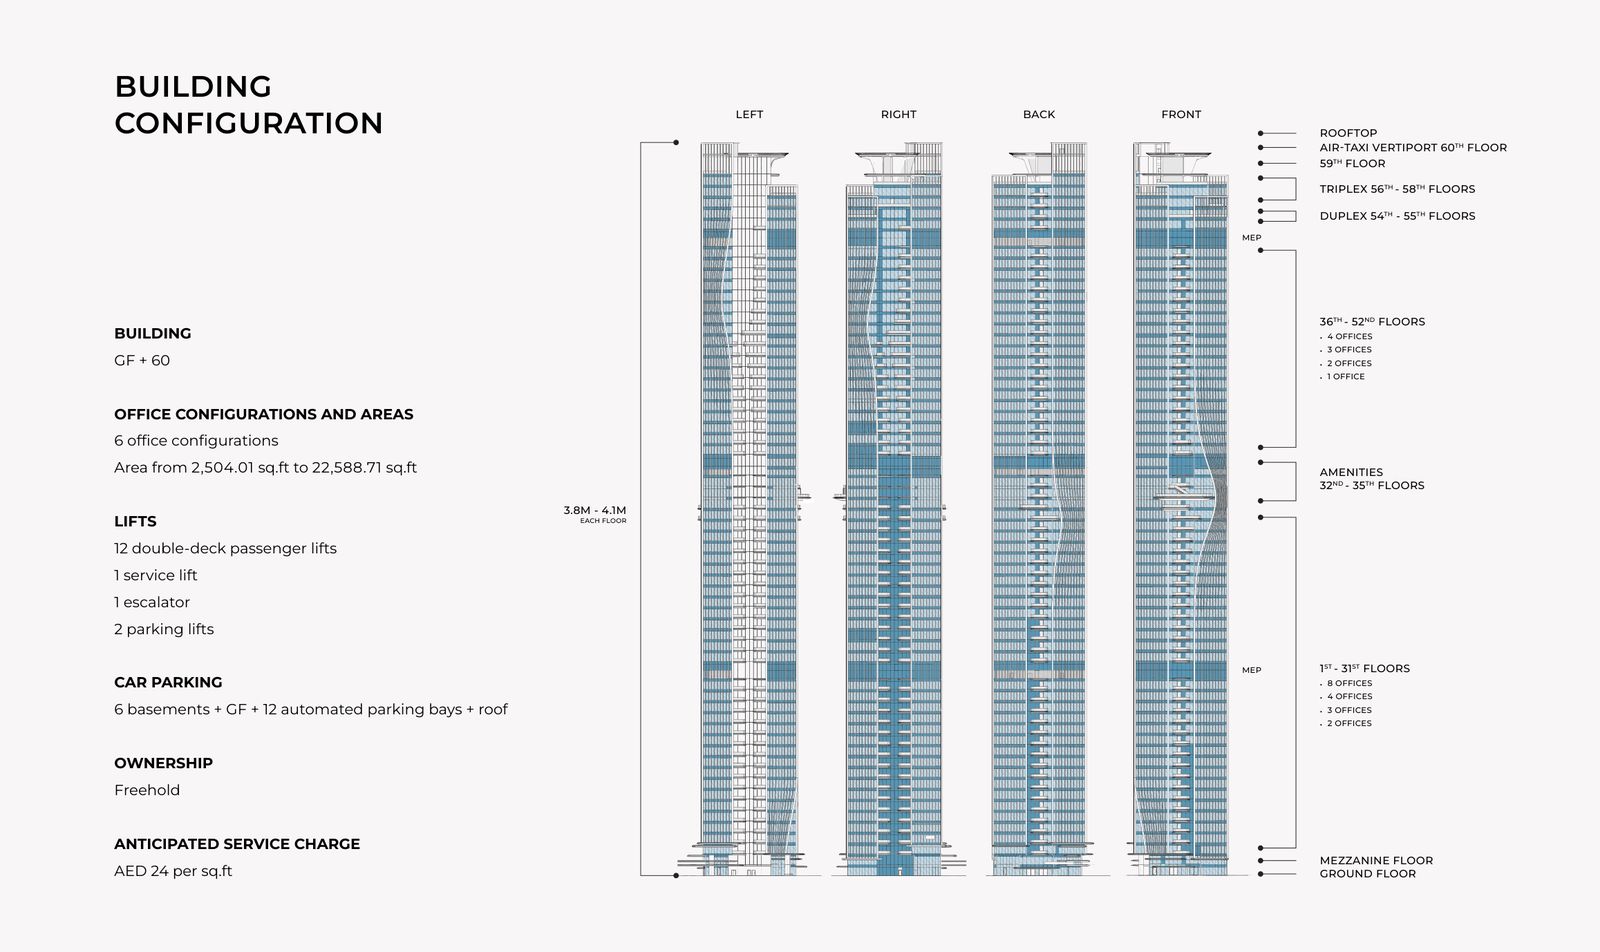
- Basement + ground + mezzanine + 60 floors (B+G+M+60); 53 office floors
- Units
- 109 offices; 579,681 sq ft sellable
- Ownership
- Freehold
- Service charge
- AED 24 per sq ft (anticipated)
- Floor-to-floor height
- 3.8 to 4.1 metres
- Payment plan
- 70/30: 70% during construction, 30% on completion
- Sustainability
- Designed to Dubai’s Al Sa’fat green building standards
- Pre-launch
- 28 October (full floors, bulk) and 29 October 2026 (individual offices)
Office sizes
What office sizes are available in Berkeley Tower?
Six office configurations, from eight small offices per floor on the lower levels to single-tenant duplexes and triplexes at the top. Sizes are total unit areas from Ellington’s brief.
| Floors | Layout | Office size |
|---|---|---|
| 1st to 31st | Up to 8 offices per floor | 1,132 to 1,389 sq ft |
| 1st to 31st | Up to 4 offices per floor | 2,502 to 2,867 sq ft |
| 1st to 31st | Up to 3 offices per floor | 2,503 to 5,376 sq ft |
| 1st to 31st | Up to 2 offices per floor | 5,401 to 5,409 sq ft |
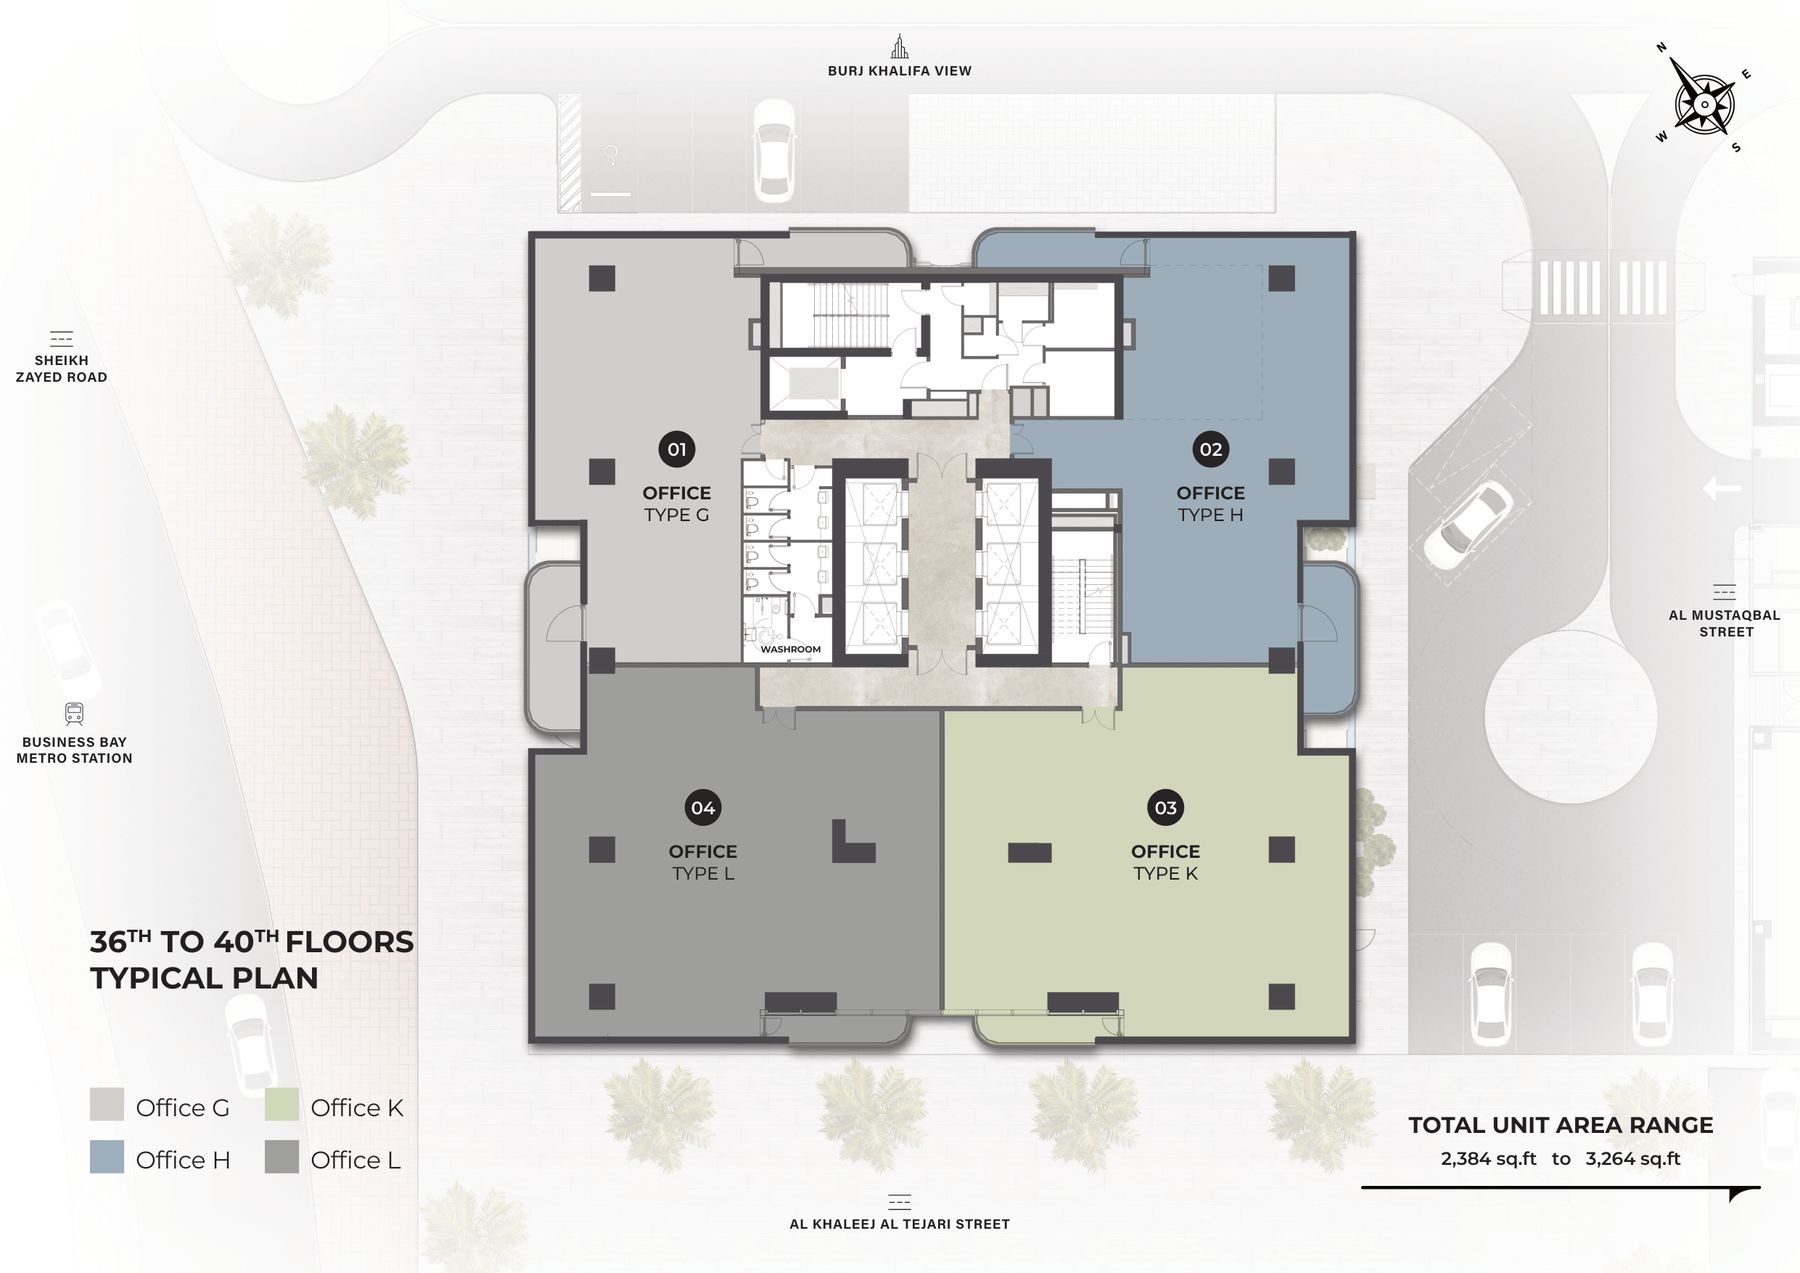
| 36th to 52nd | Up to 4 offices per floor | 2,384 to 3,264 sq ft |
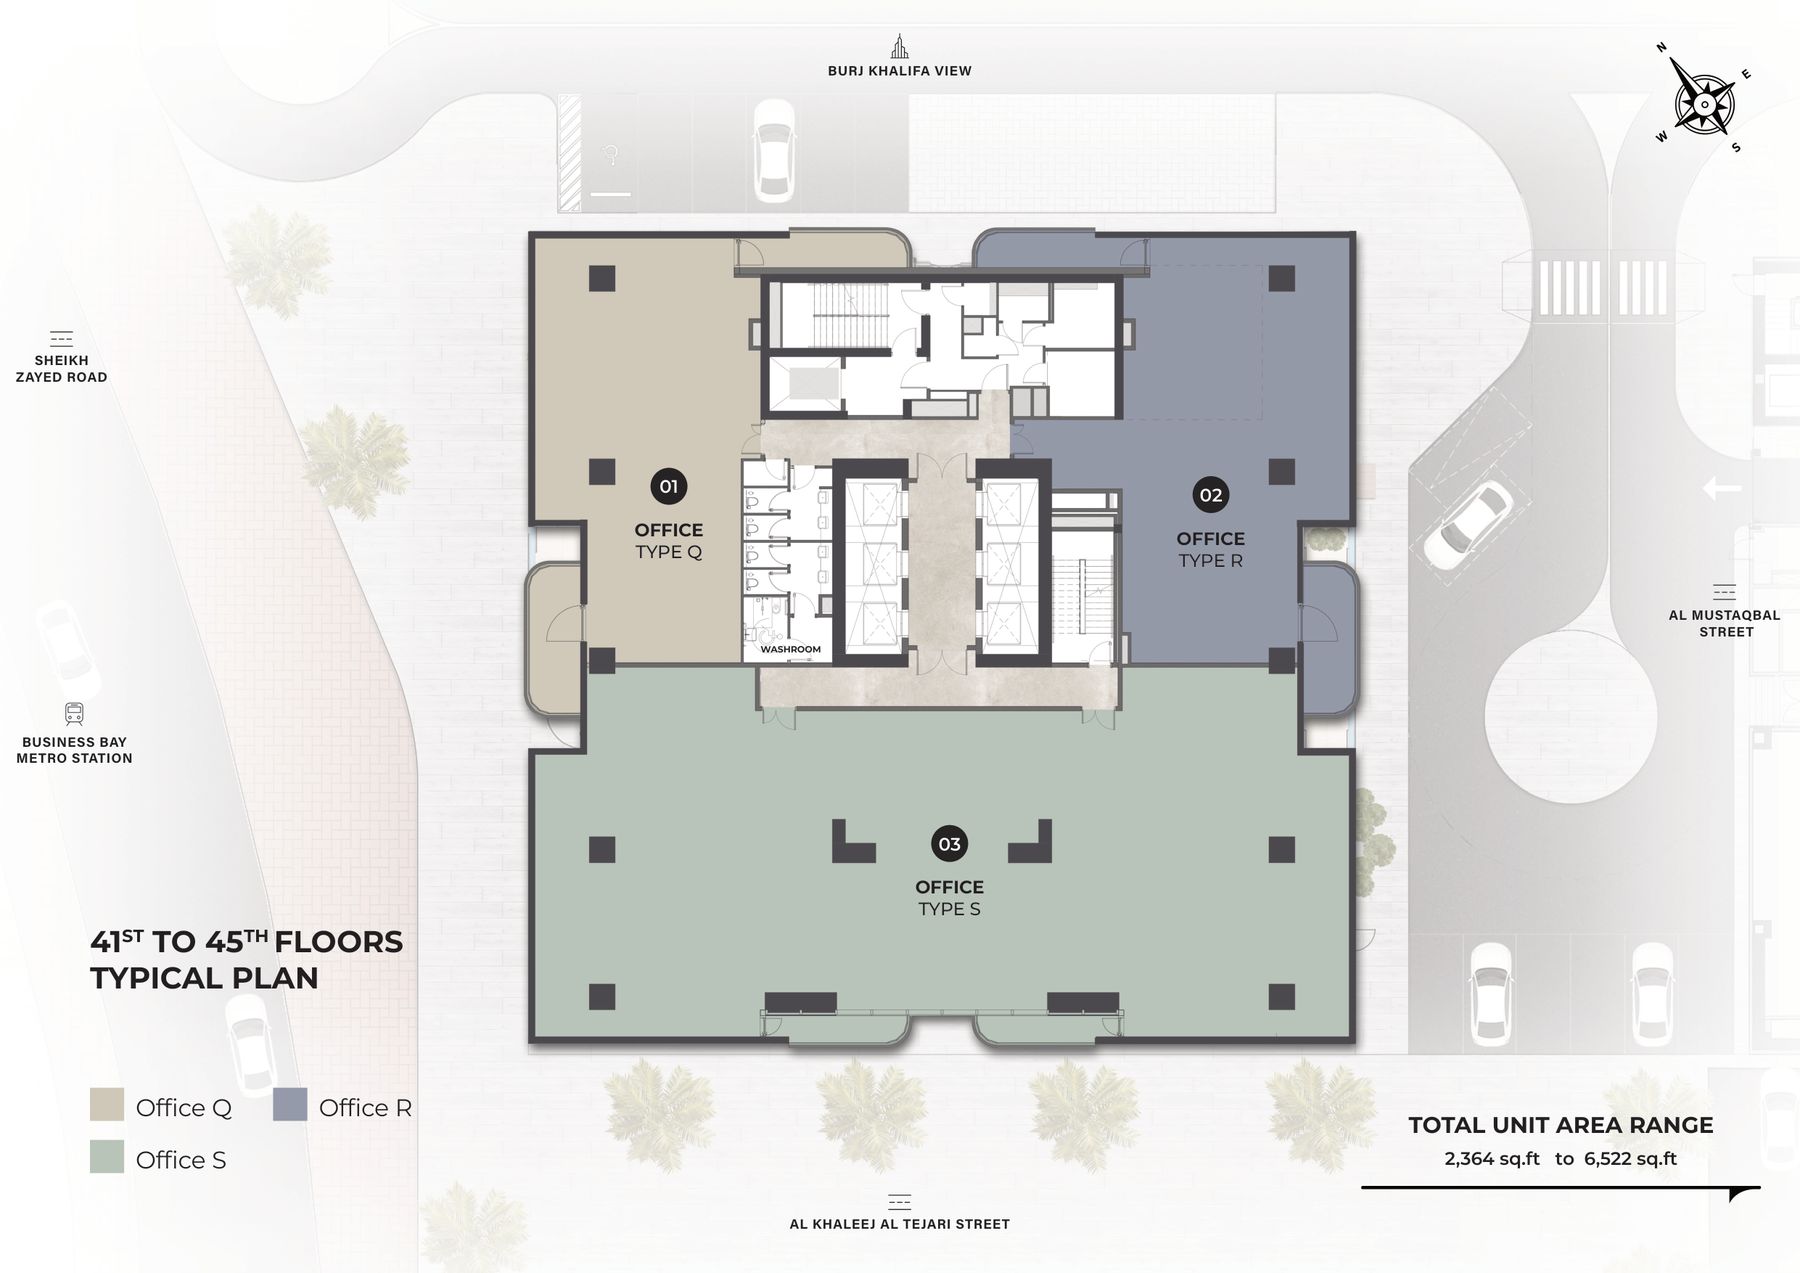
| 36th to 52nd | Up to 3 offices per floor | 2,364 to 6,522 sq ft |
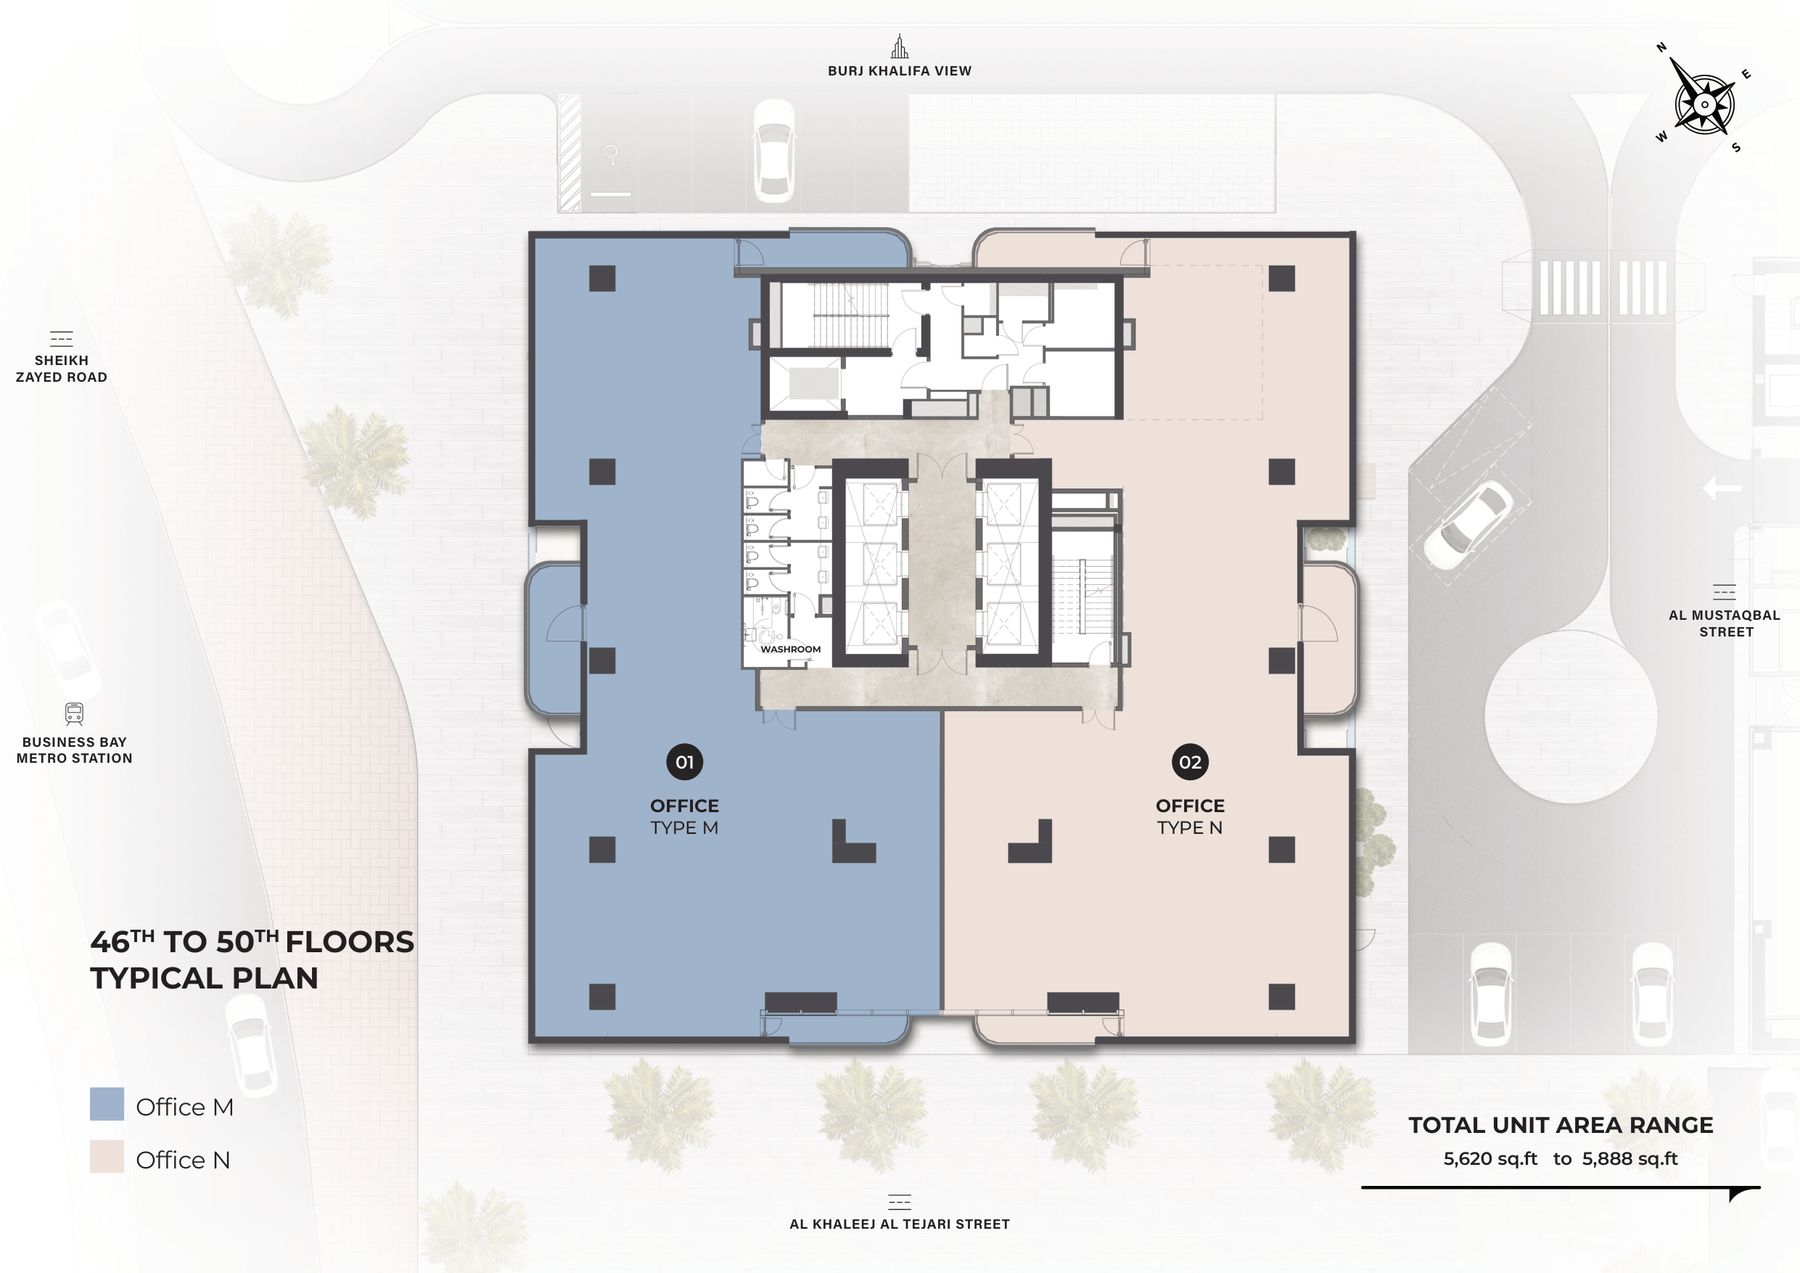
| 36th to 52nd | Up to 2 offices per floor | 5,620 to 5,888 sq ft |
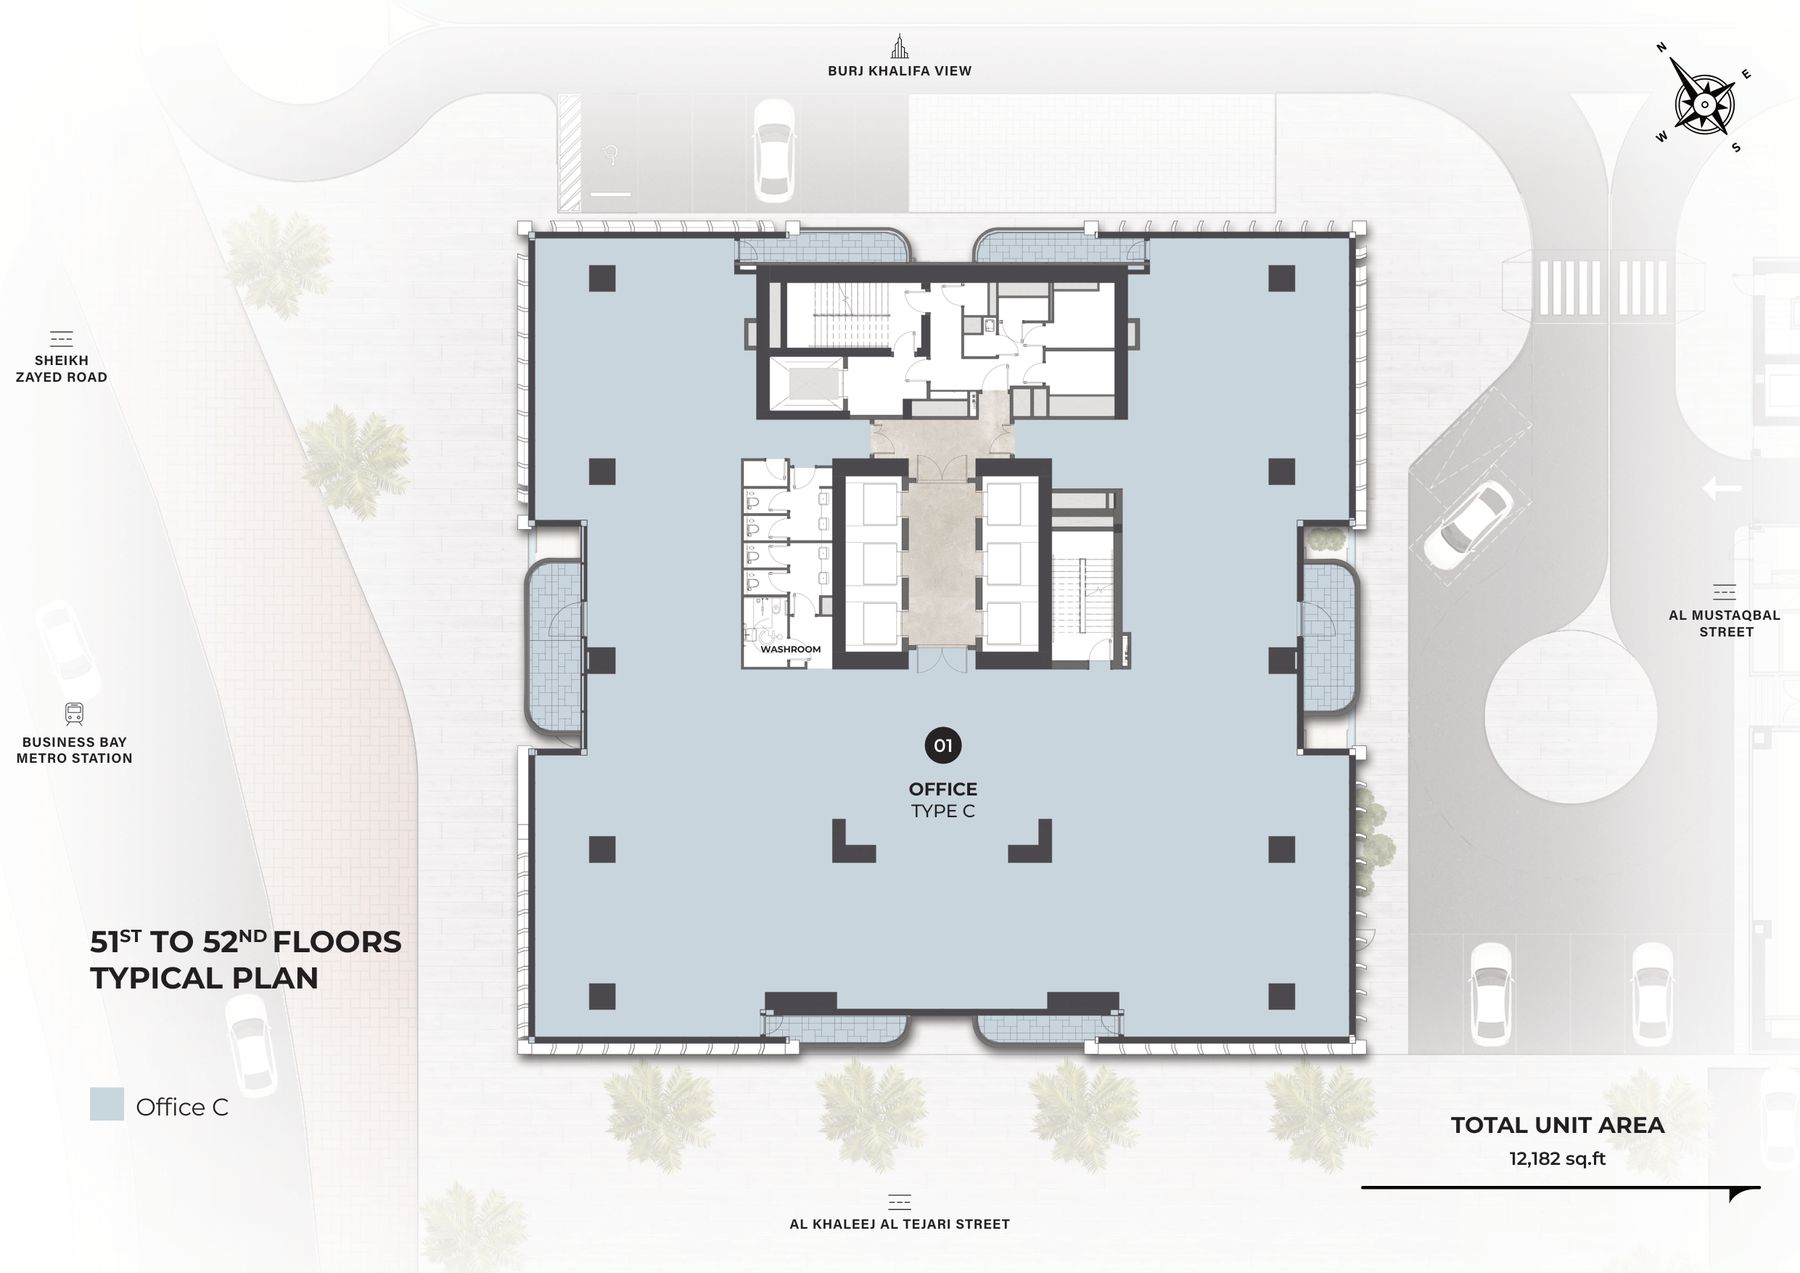
| 36th to 52nd | Full floor, single tenant | 12,182 to 12,507 sq ft |
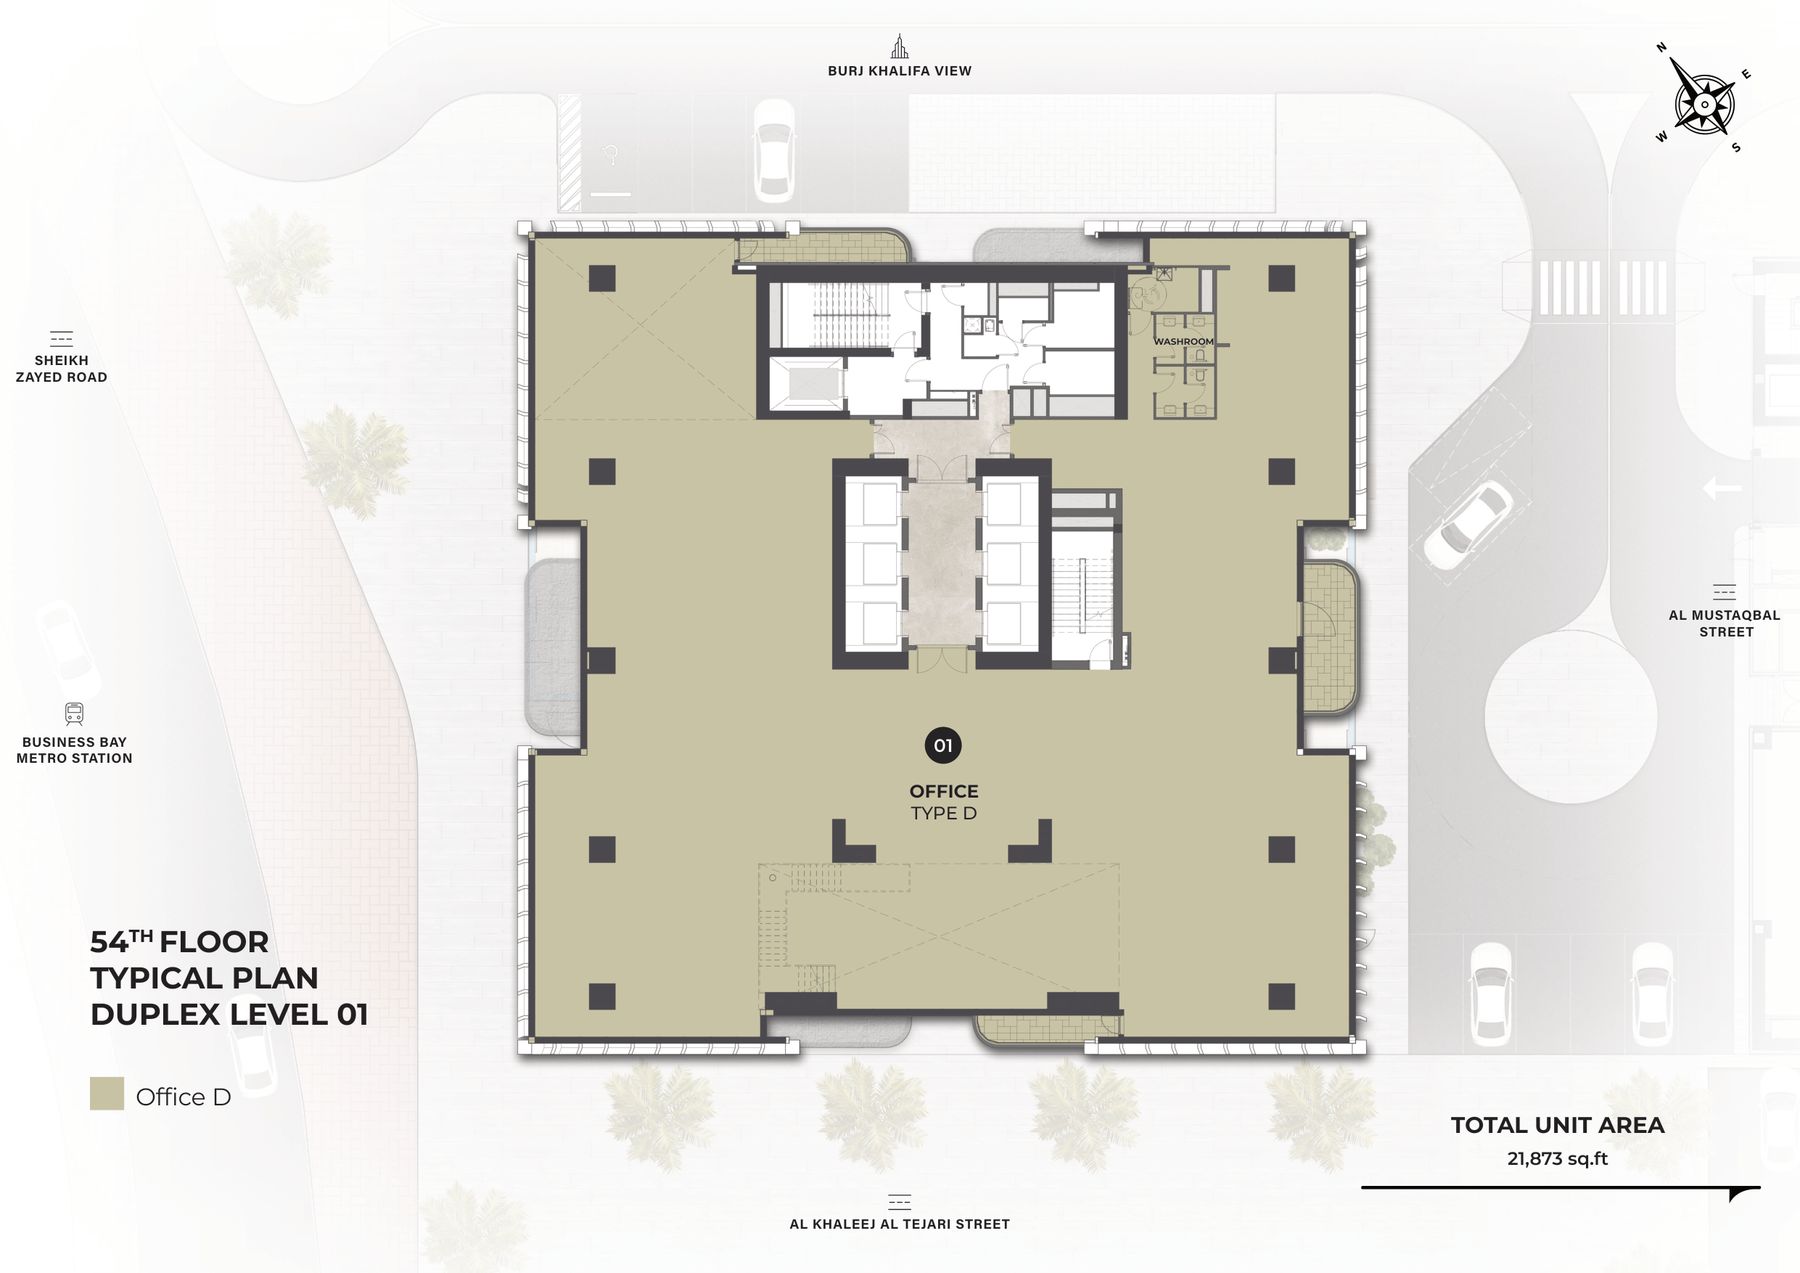
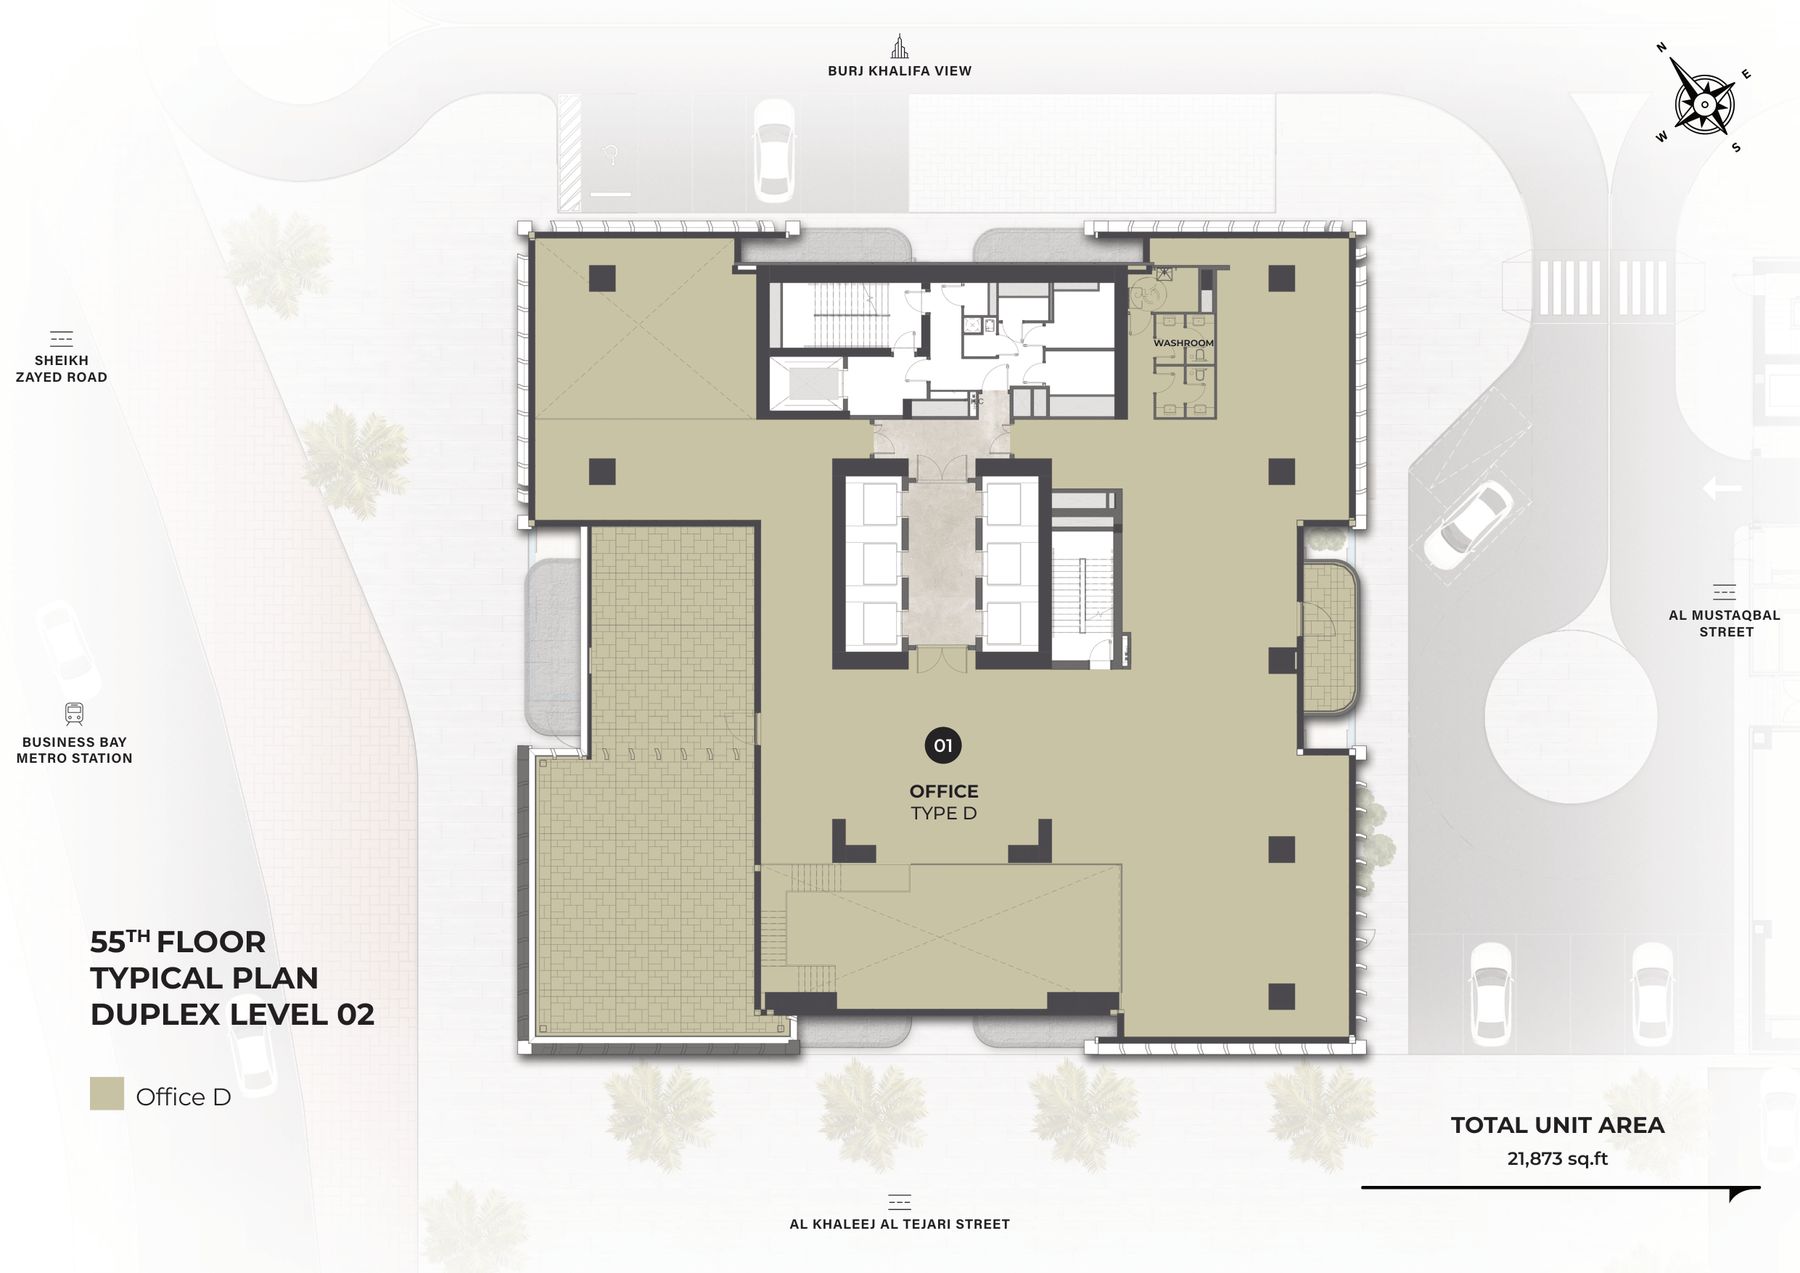
| 54th and 55th | Duplex office, single tenant | 21,873 sq ft |
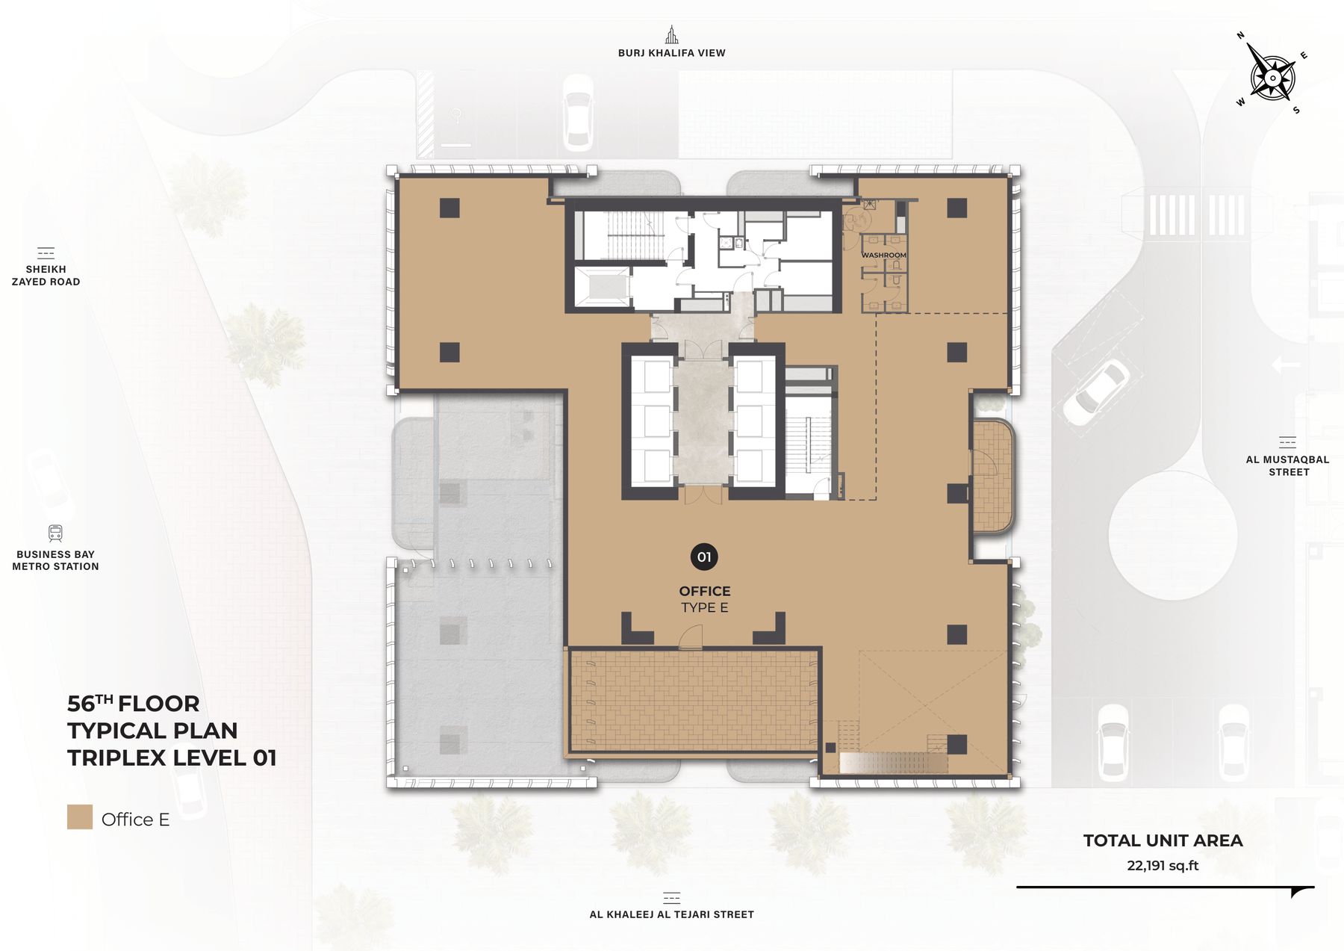
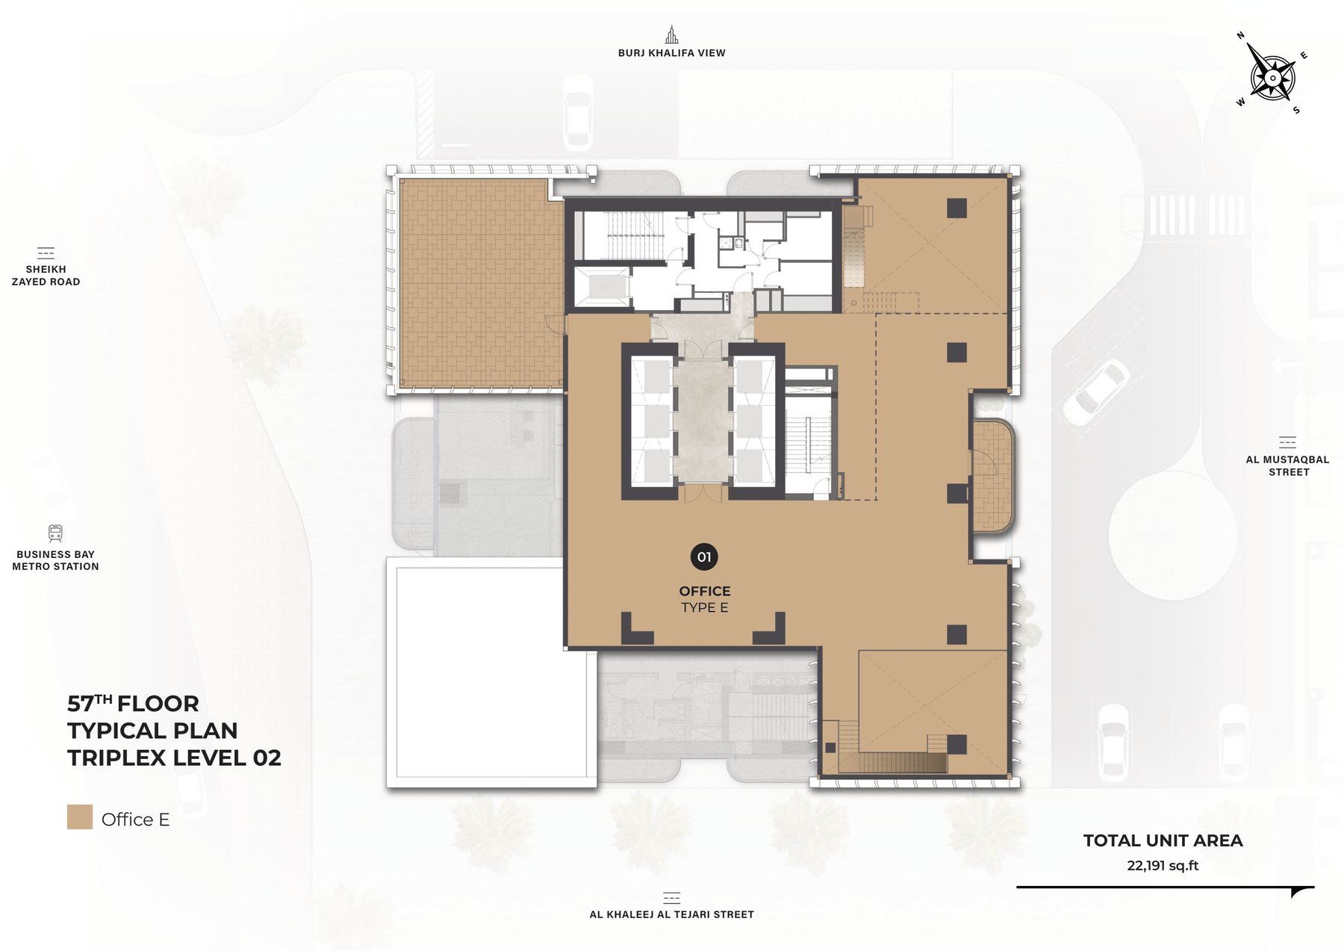
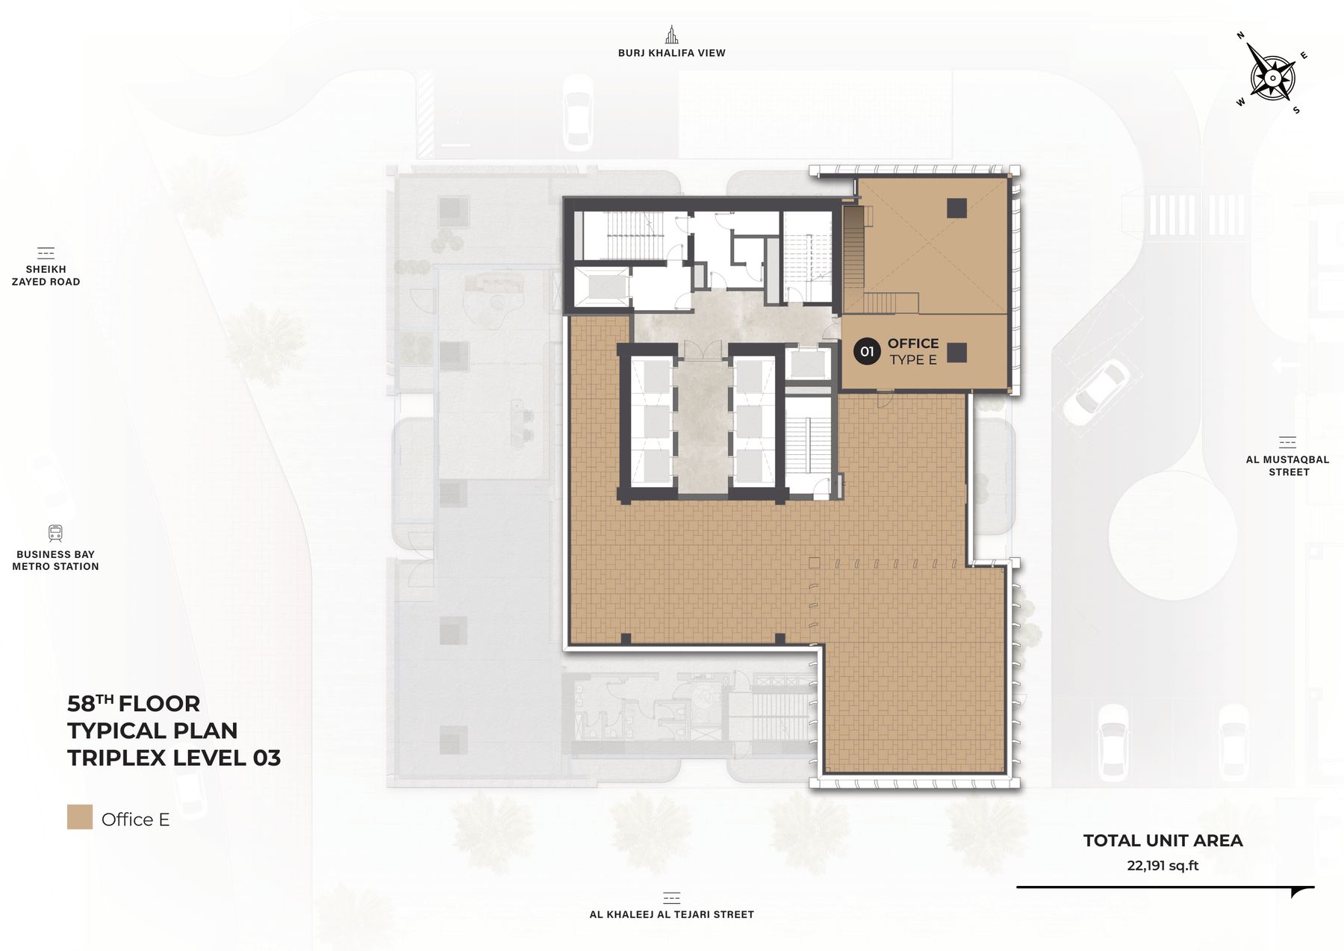
| 56th to 58th | Triplex office, single tenant | 22,191 sq ft |
Every office has MEP provisions (water, power, drainage and data), and every floor has smoking terraces and shared washrooms. Floors 32 to 35 are amenity floors.
Floor plans
Berkeley Tower floor plans
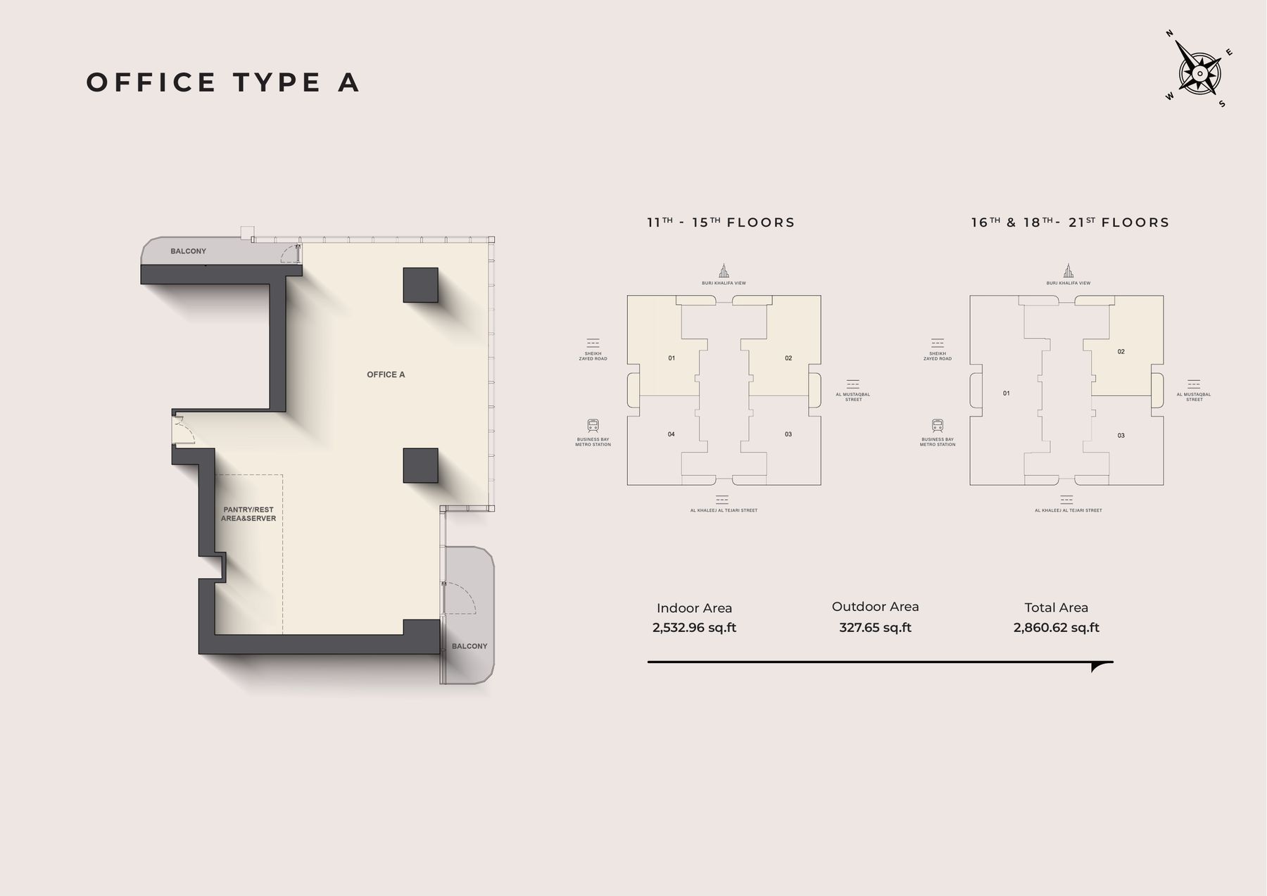
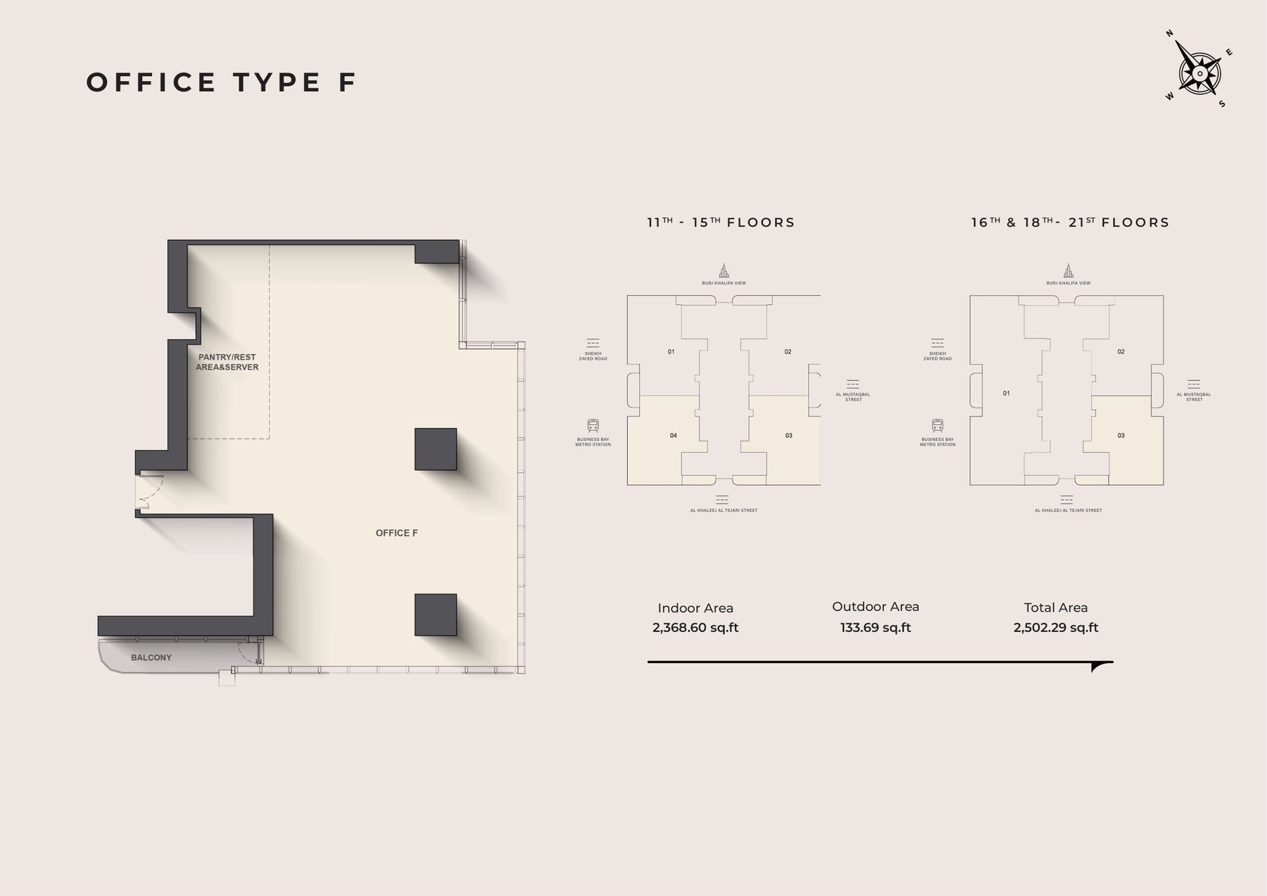
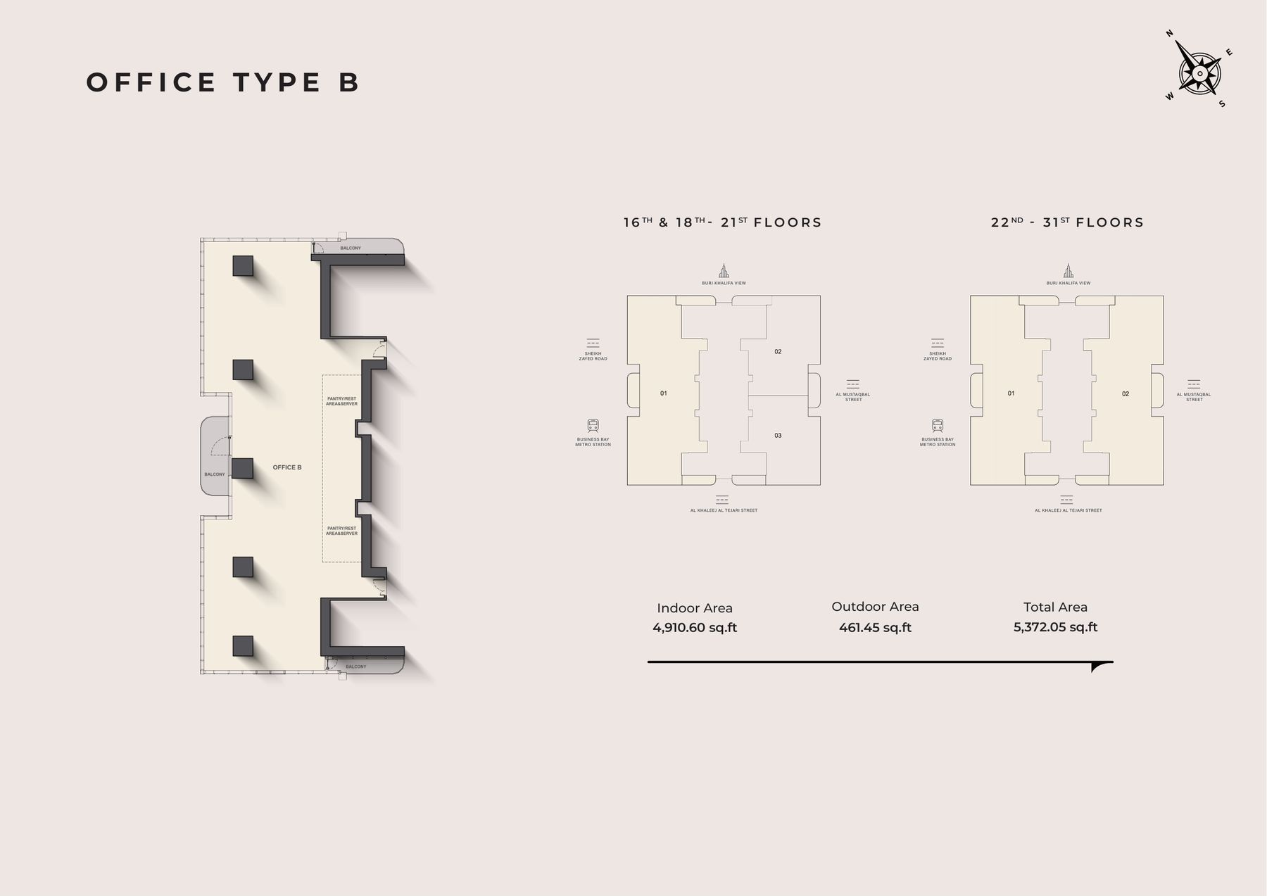
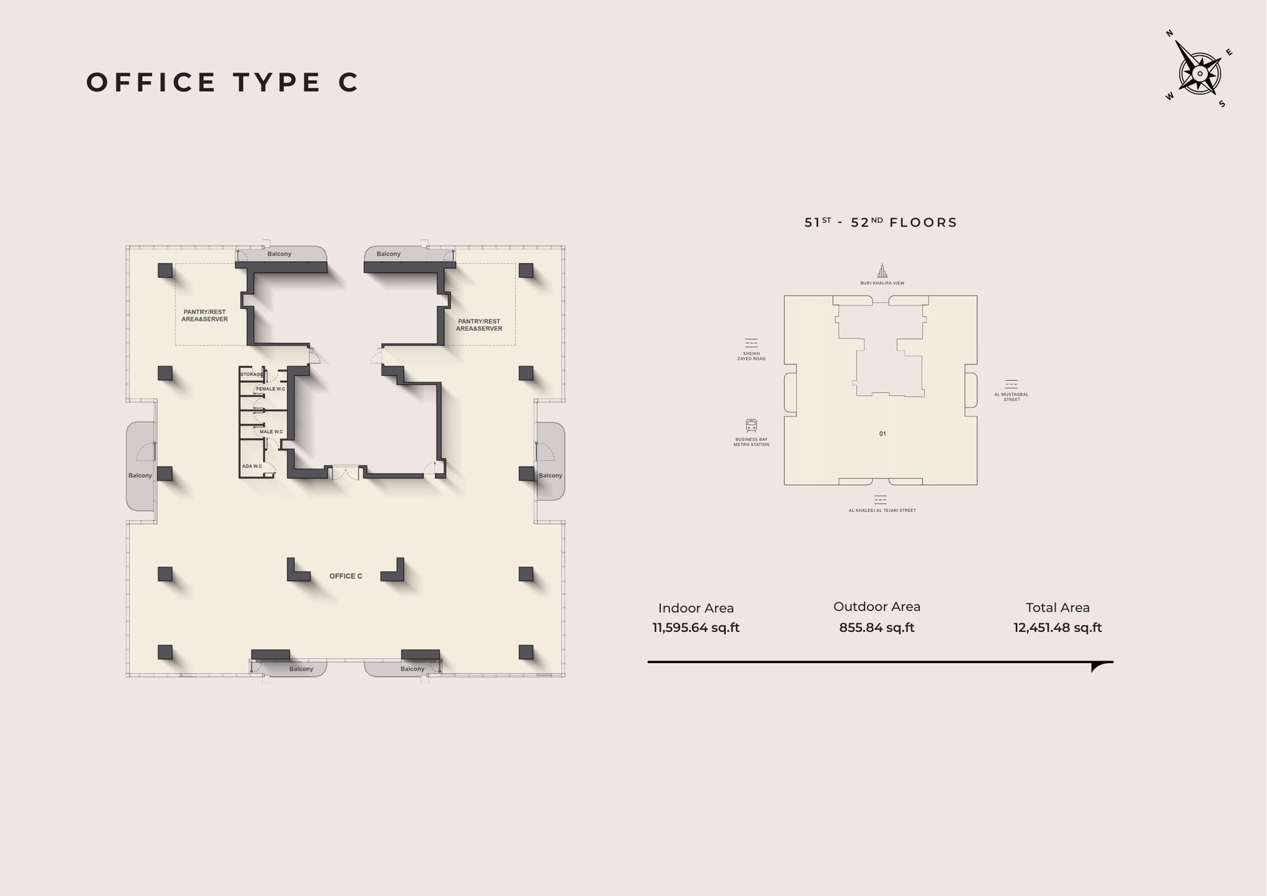
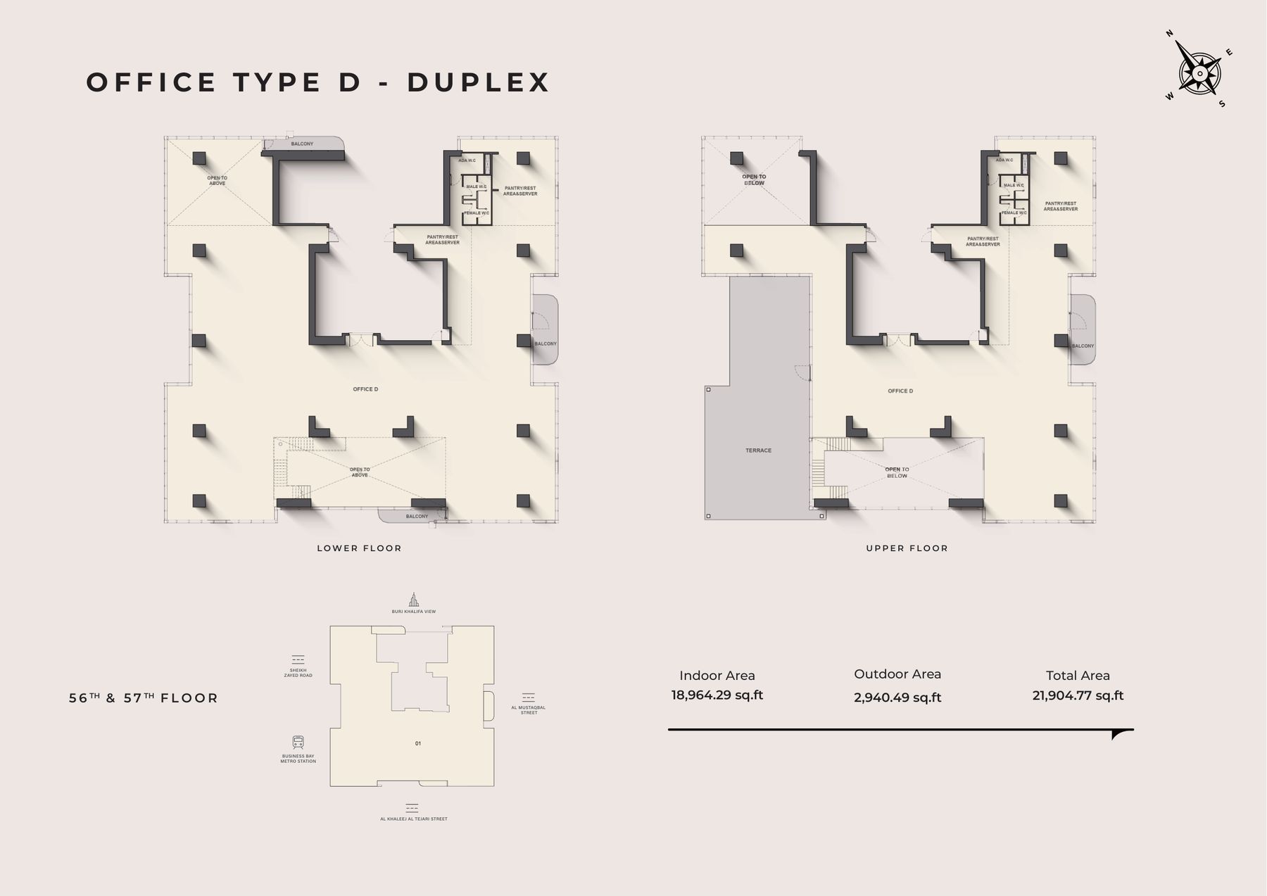
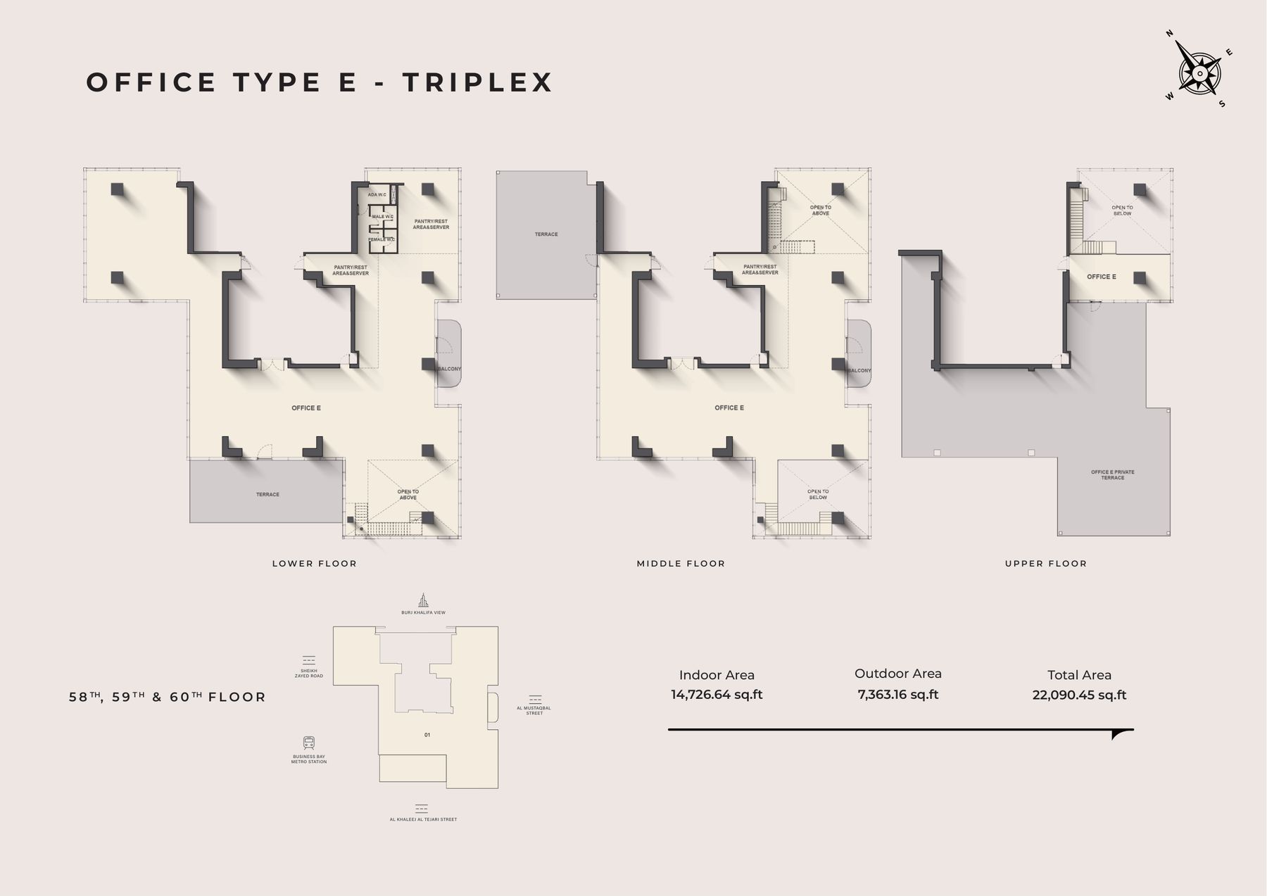
Typical floor plans from Ellington’s floor plan book. Select any plan to open it full size. Every plan shows the orientation to Sheikh Zayed Road, Business Bay Metro Station and the Burj Khalifa view.
Lower floors: 1st to 31st
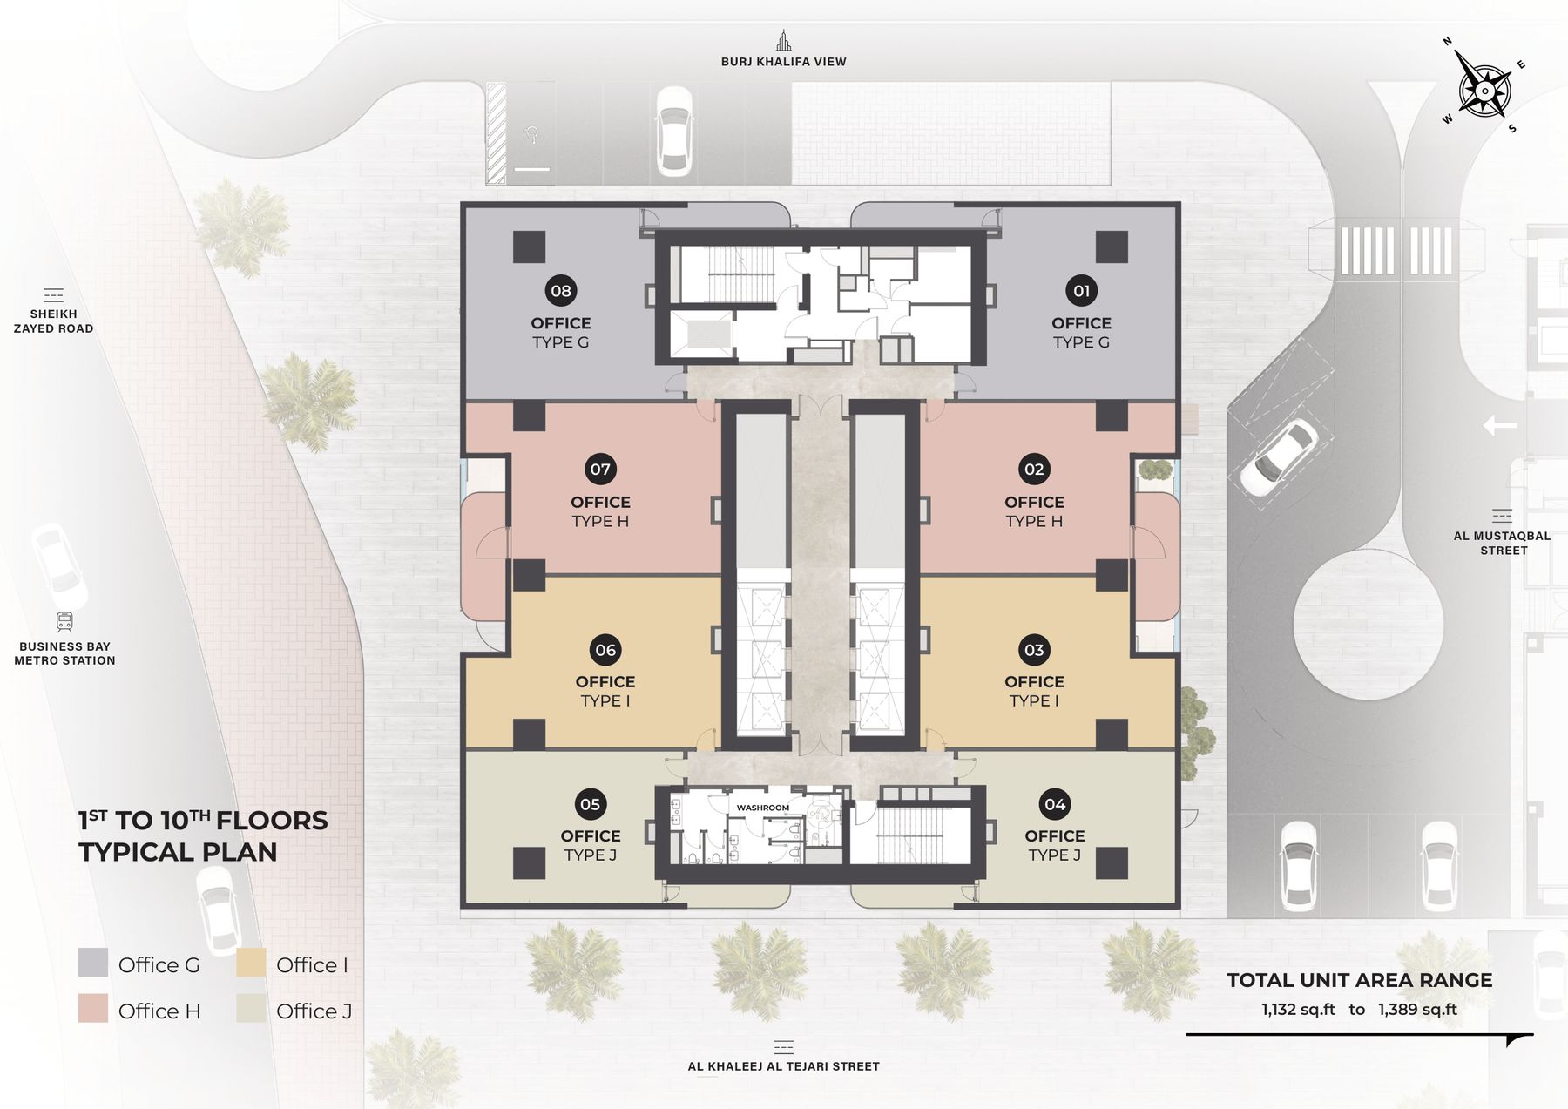
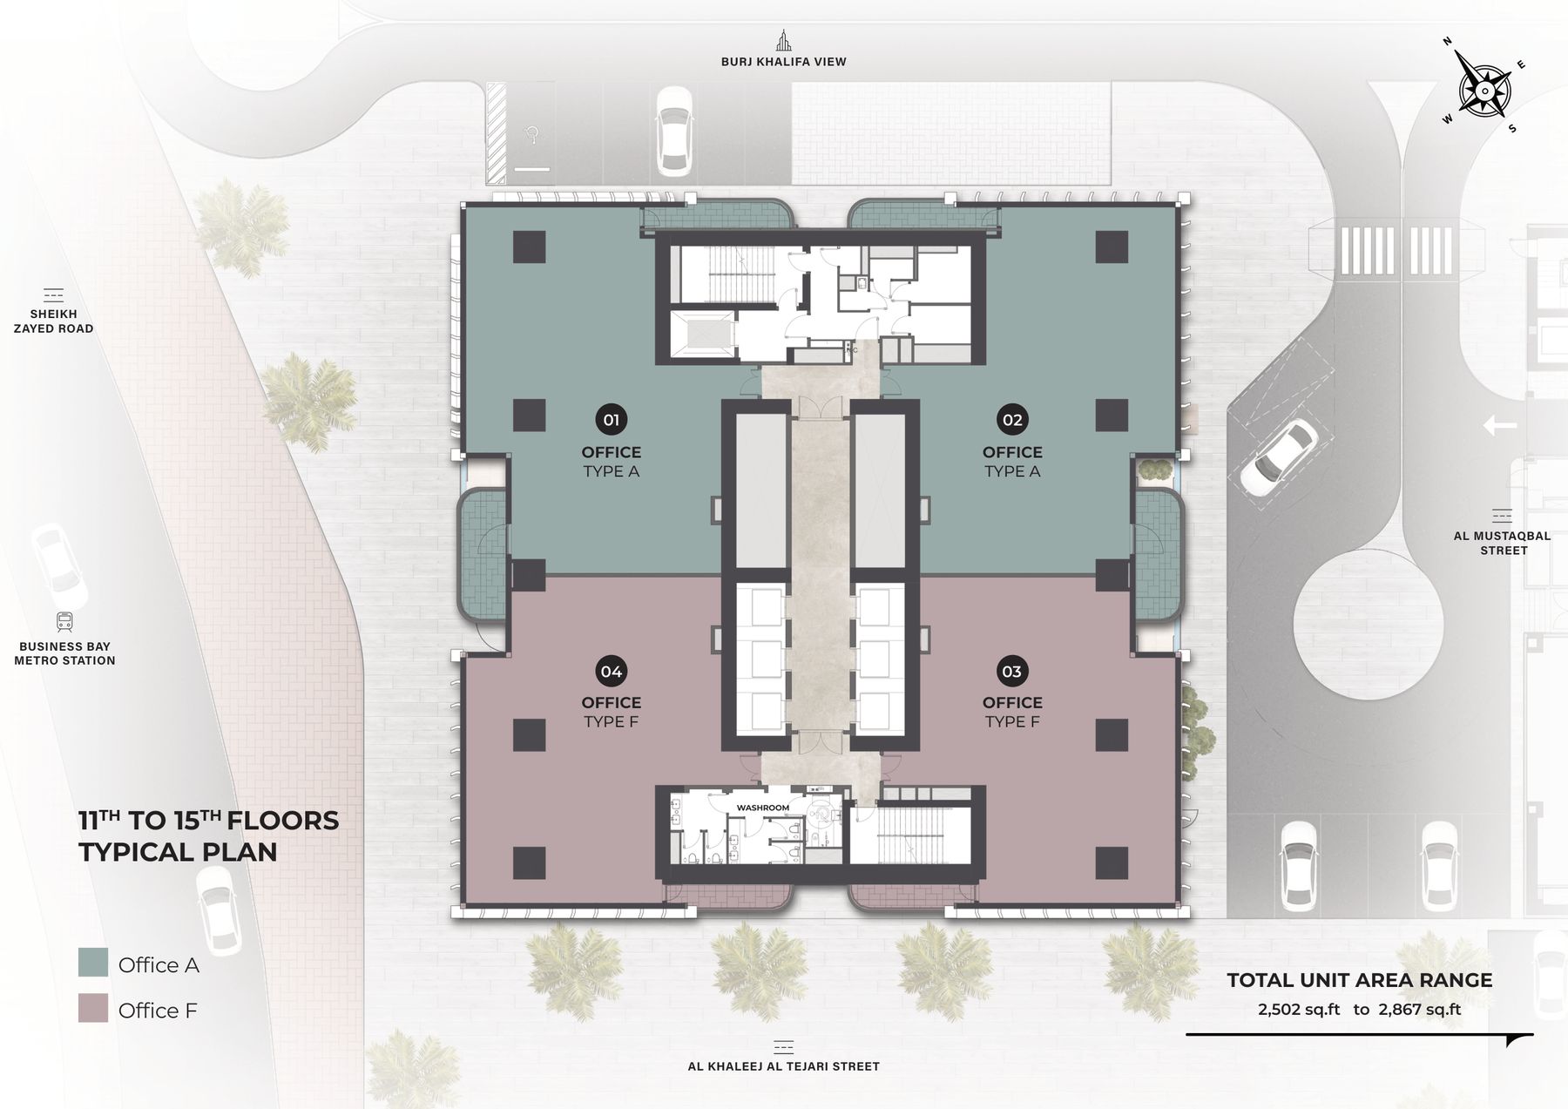
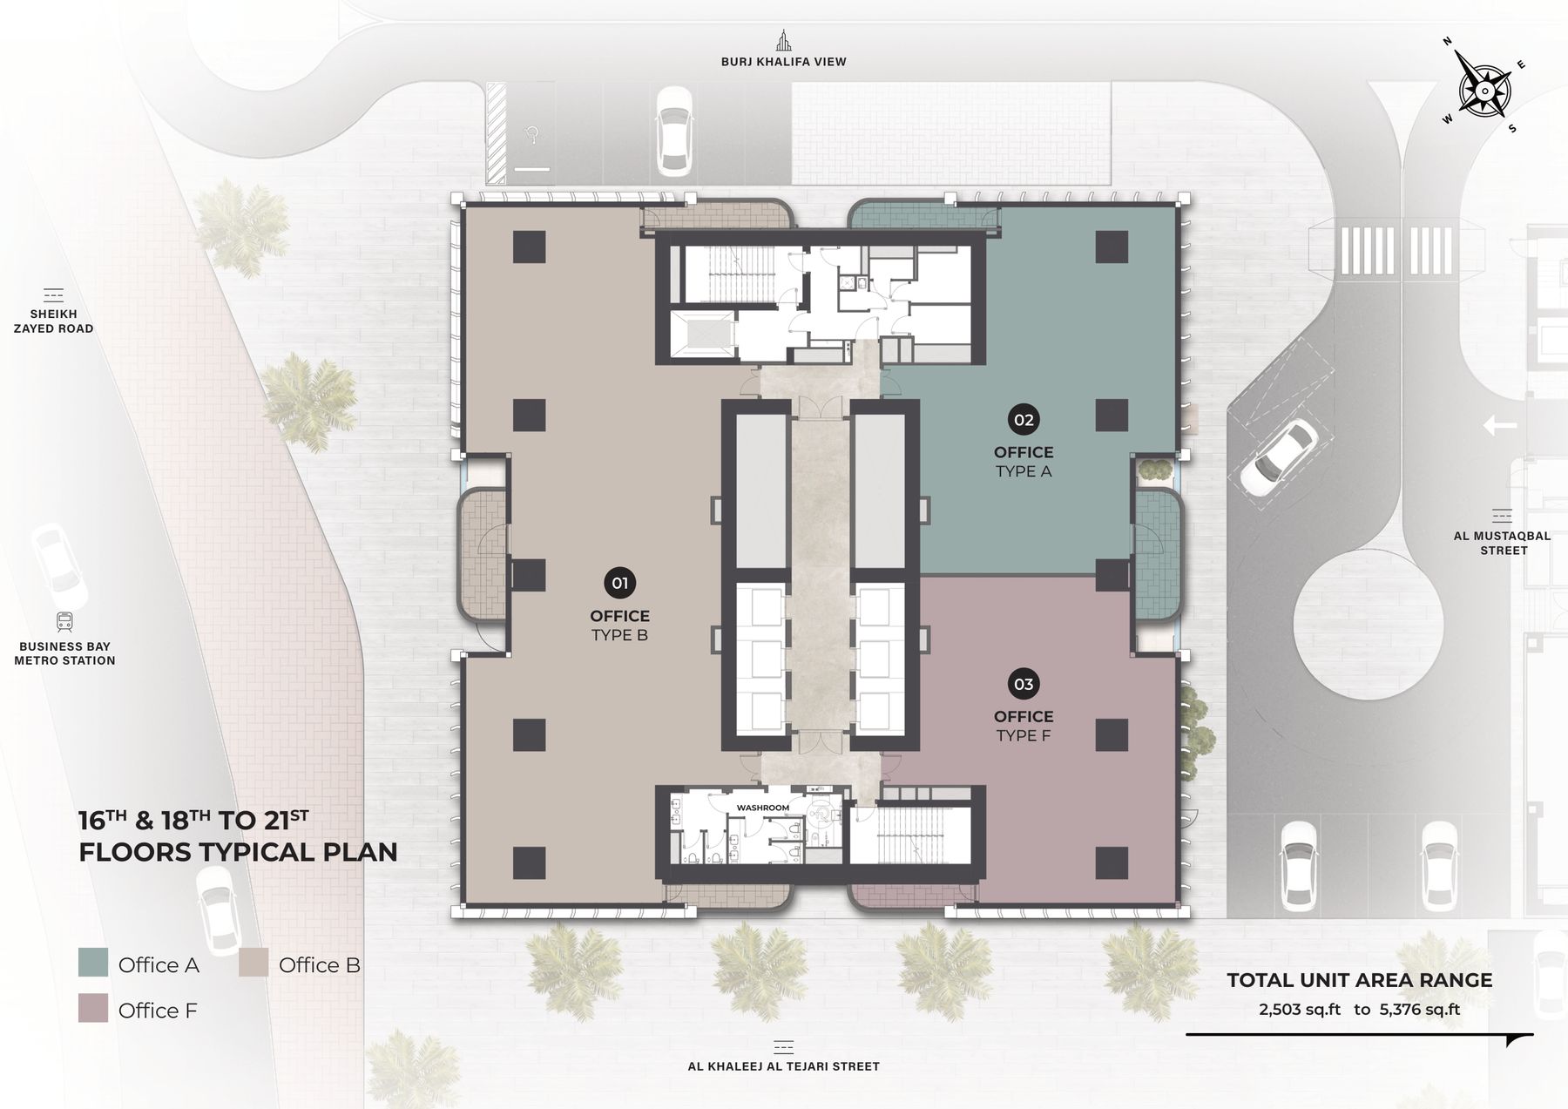
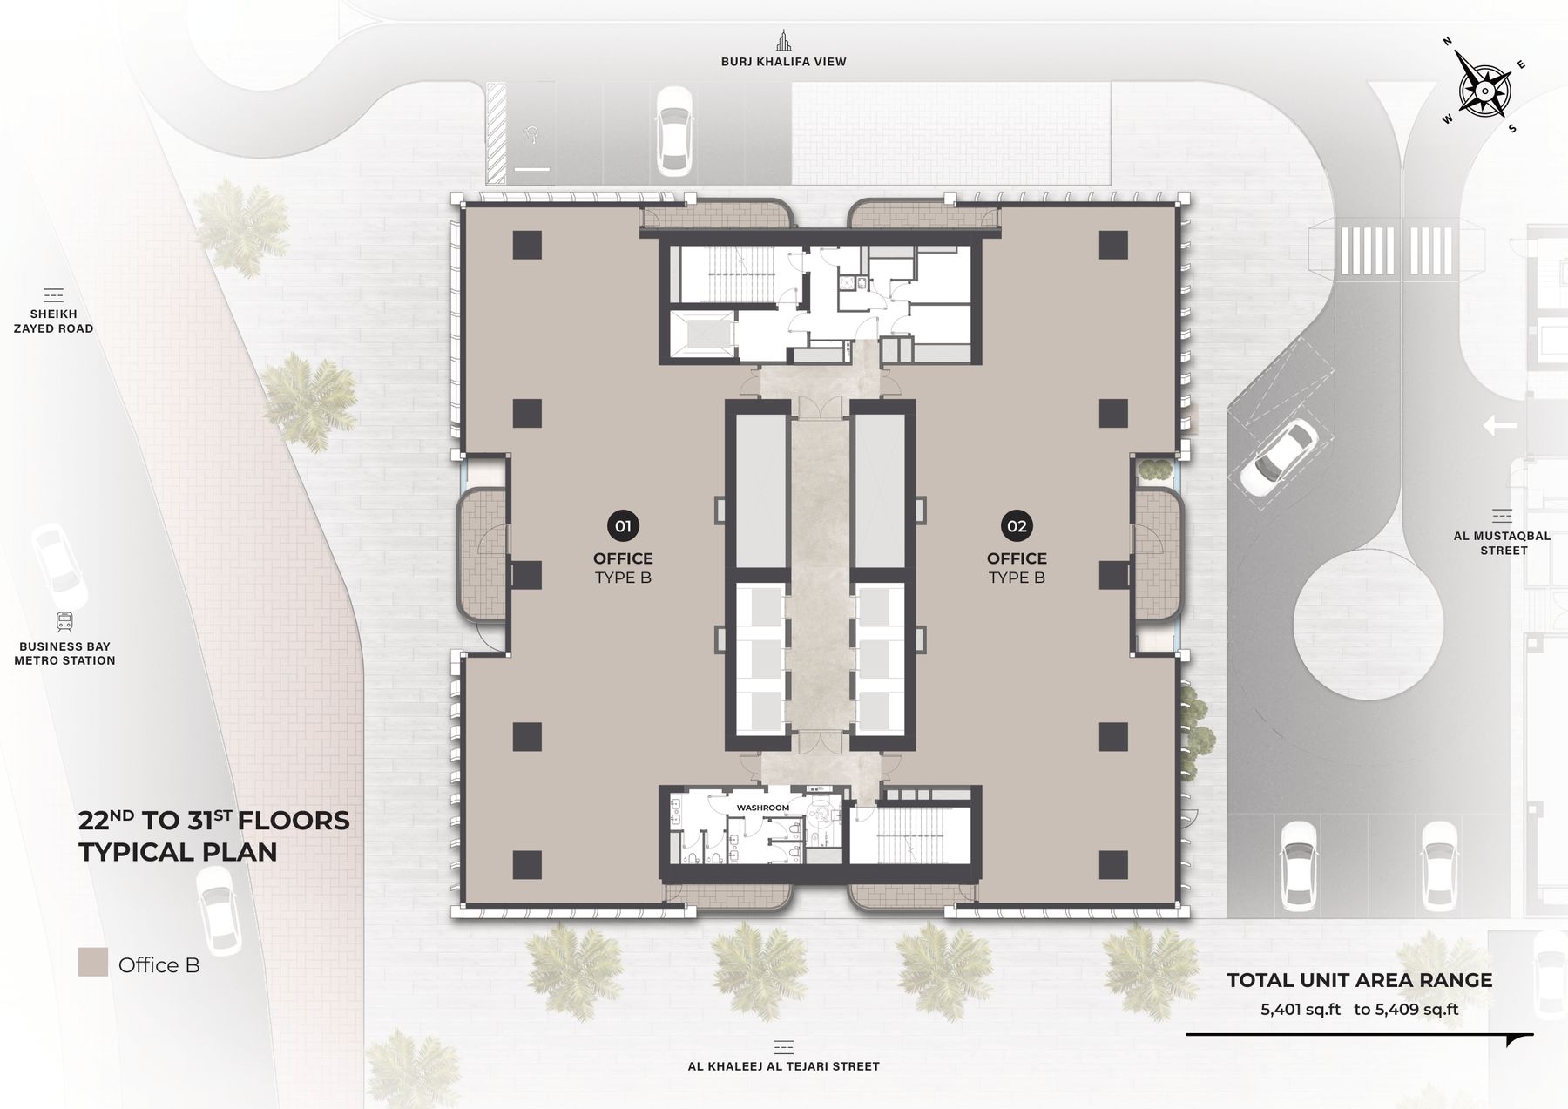
Upper floors: 36th to 52nd
Duplex and triplex offices: 54th to 58th
Office unit plans
| Office type | Indoor | Outdoor | Total |
|---|---|---|---|
| Type A | 2,532.96 sq ft | 327.65 sq ft | 2,860.62 sq ft |
| Type F | 2,368.60 sq ft | 133.69 sq ft | 2,502.29 sq ft |
| Type B | 4,910.60 sq ft | 461.45 sq ft | 5,372.05 sq ft |
| Type C, full floor | 11,595.64 sq ft | 855.84 sq ft | 12,451.48 sq ft |
| Type D, duplex | 18,964.29 sq ft | 2,940.49 sq ft | 21,904.77 sq ft |
| Type E, triplex | 14,726.64 sq ft | 7,363.16 sq ft | 22,090.45 sq ft |
The building
Built for how work moves next

Automated robotic parking
A robotic system stores and retrieves cars automatically, with 752 parking bays plus 6 valet bays (14 to 16 bays per floor) and a car collection lounge. EV charging stations and bicycle racks are included.

Twelve double-deck lifts and smart access
Twelve double-deck passenger lifts with destination control carry up to 408 people at a time, alongside a service lift, an escalator and two parking lifts. Lobby security gates link to a smart access system.

Air-taxi vertiport readiness
The 60th floor is planned with readiness for a future air-taxi vertiport, anticipating urban air mobility as Dubai’s transport network evolves.

Drone delivery platforms
Purpose-built drone delivery platforms are designed into the architecture, ready for aerial delivery services as the technology matures.
Amenities · floors 32 to 35
What amenities does Berkeley Tower have?
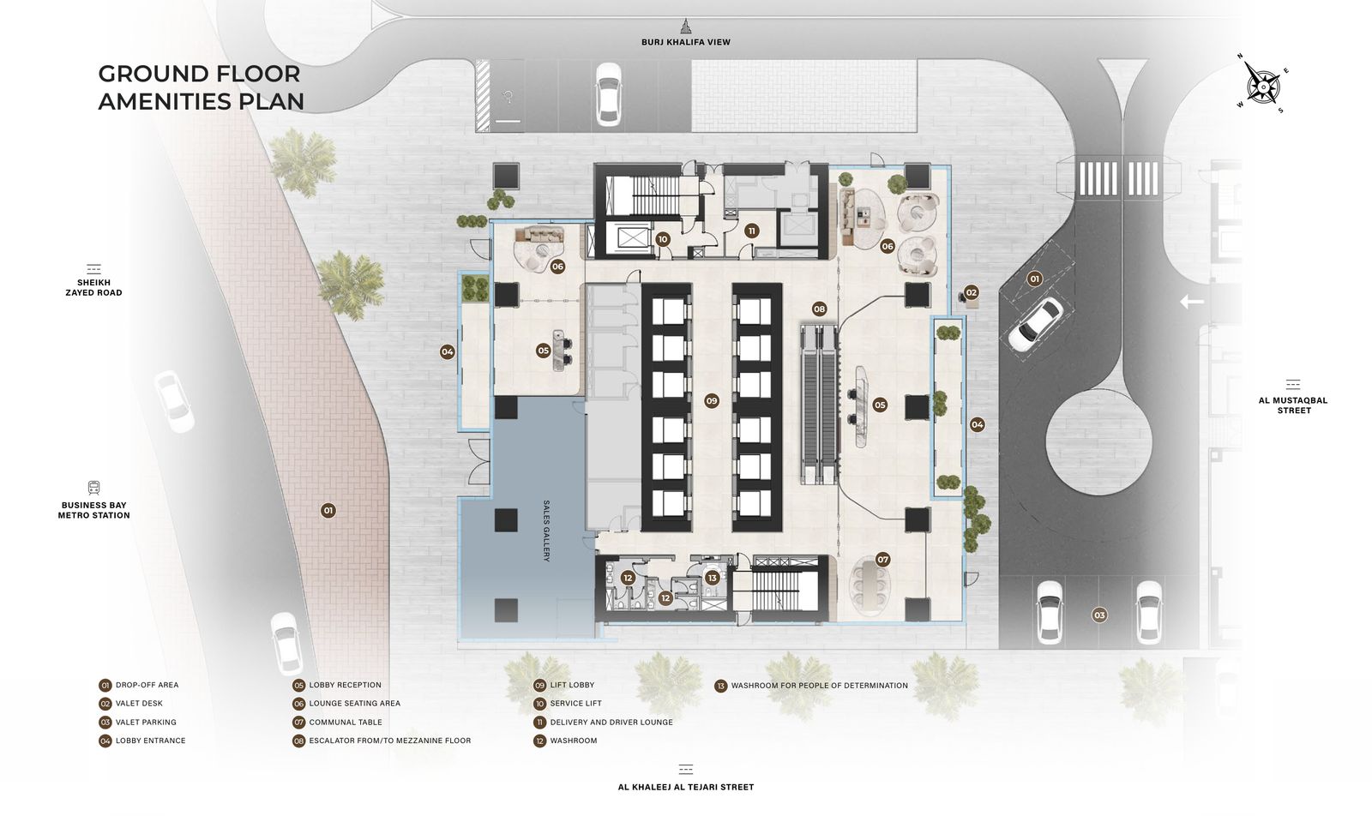
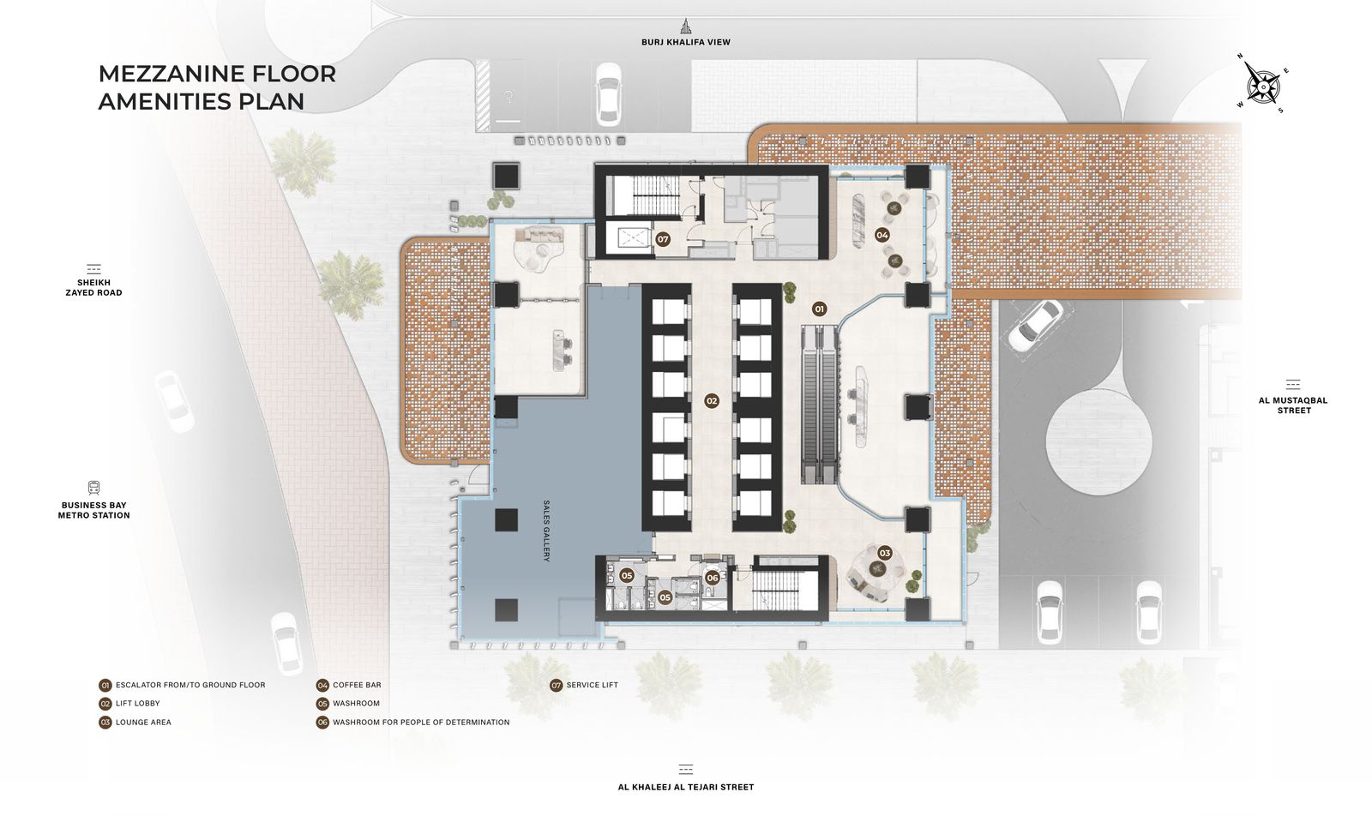
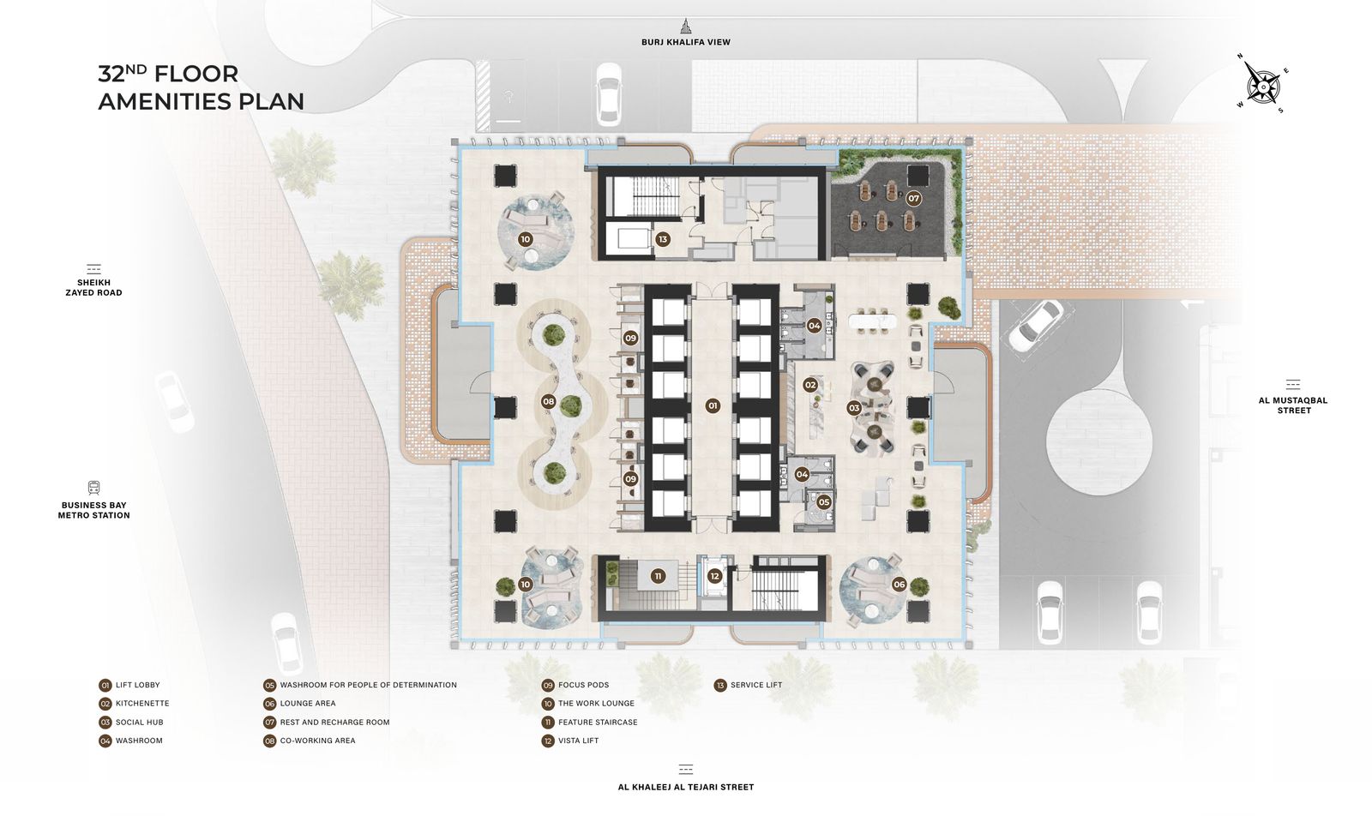
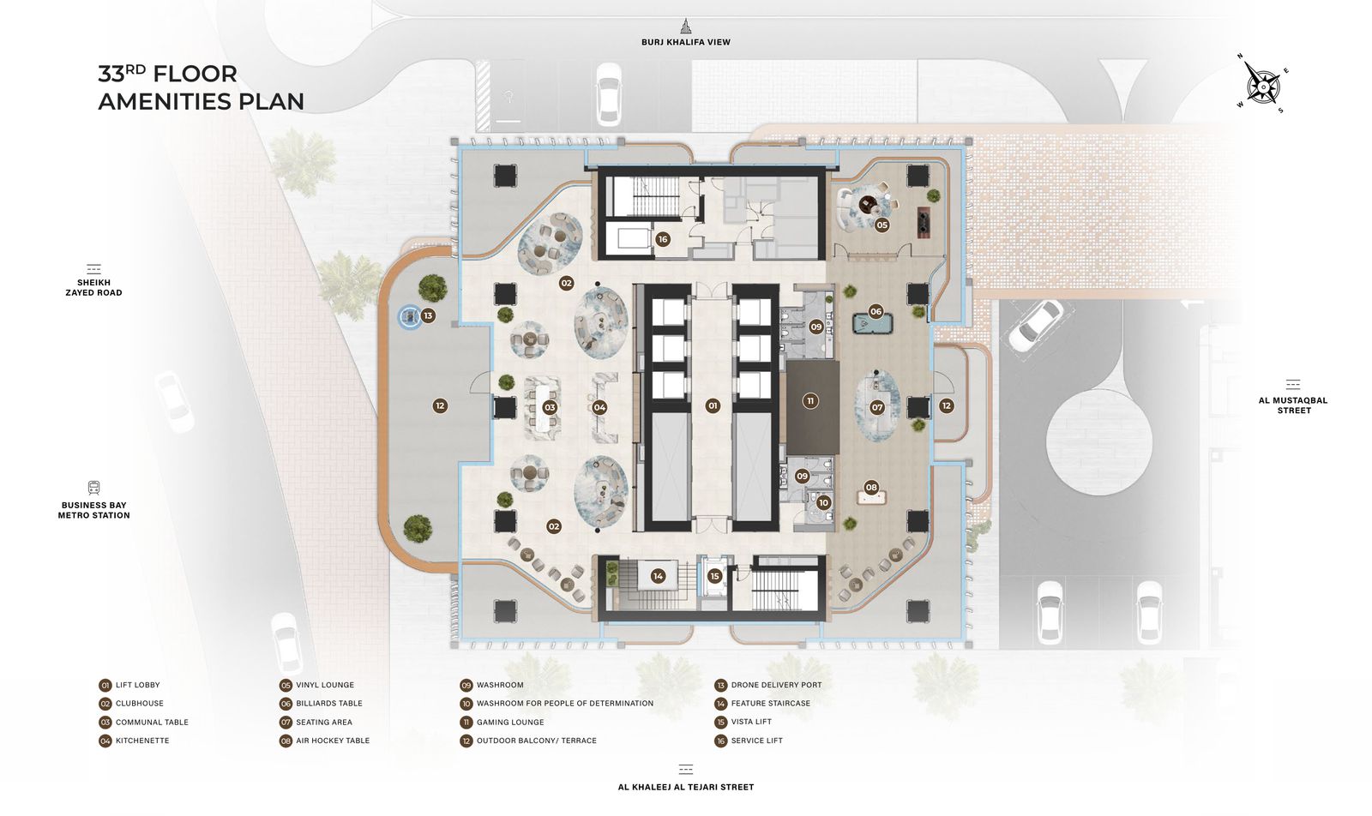
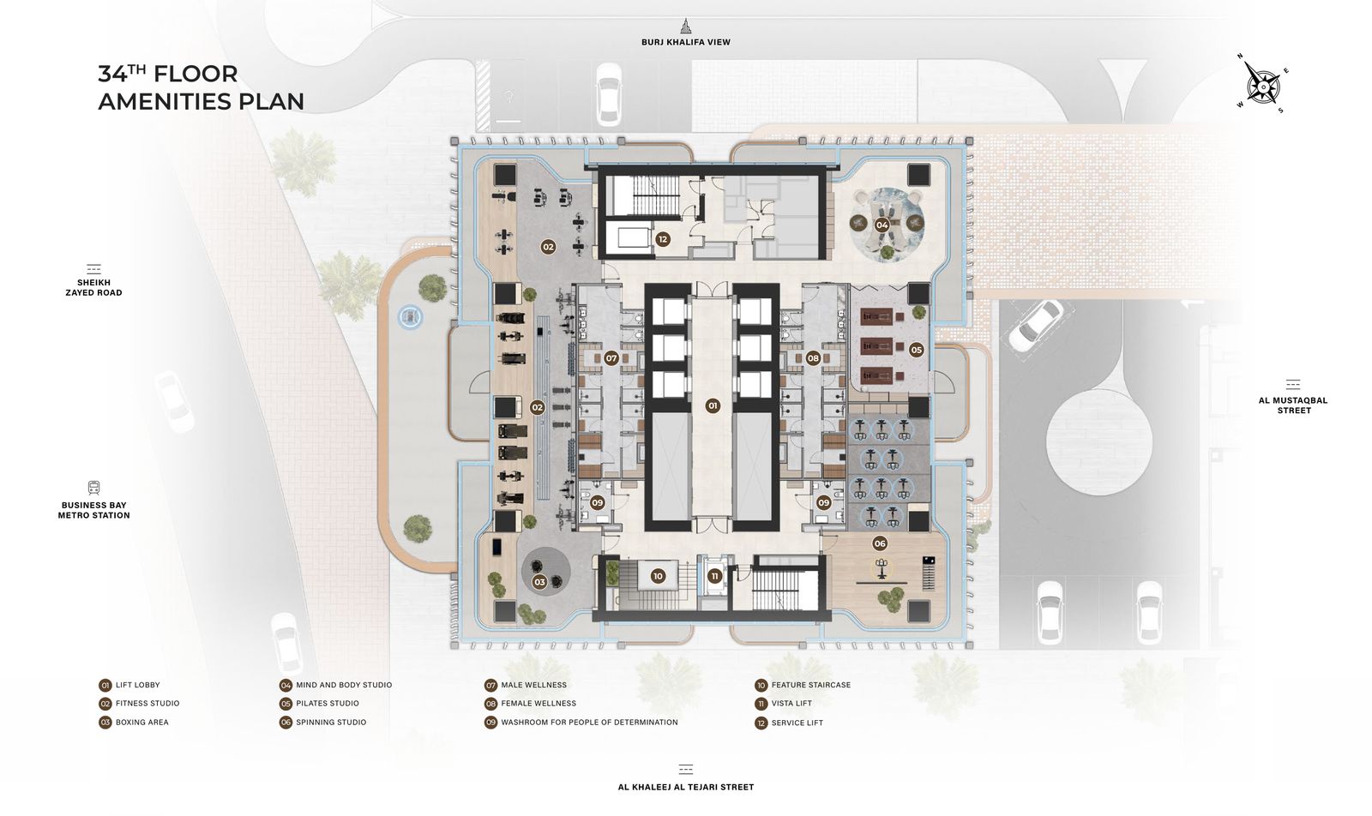
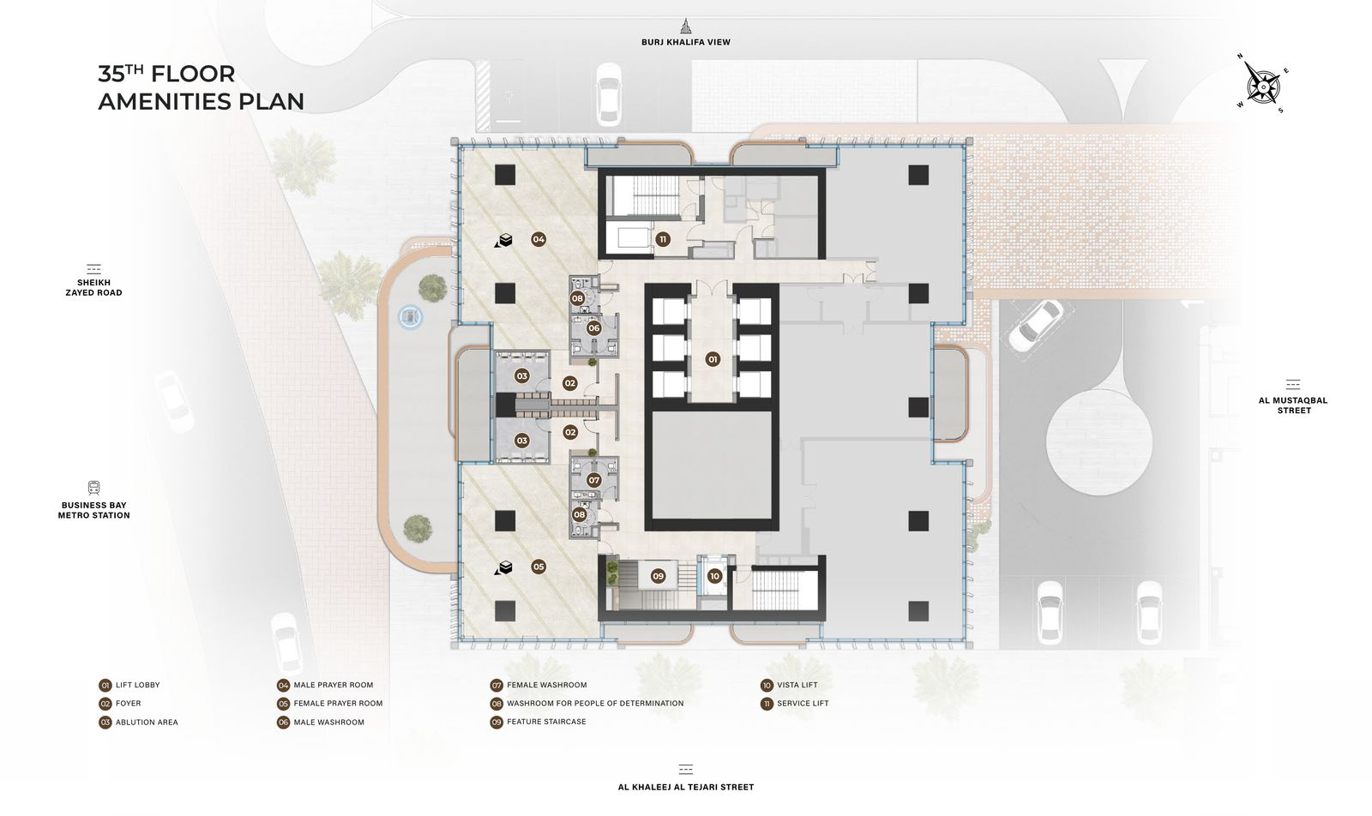
More than 15 shared amenities across four floors, plus a double-height lobby, drop-off and a mezzanine lounge with coffee bar.


Amenity floor plans
Location
Where is Berkeley Tower?
On Sheikh Zayed Road in Business Bay, beside Business Bay Metro Station, between Al Mustaqbal Street and Al Khaleej Al Tejari Street, with a direct view of Burj Khalifa. Business Bay recorded the most office sales of any Dubai district in the first half of 2026.

| Destination | Drive |
|---|---|
| Burj Khalifa & Dubai Mall | 4 min |
| DIFC | 4 min |
| Dubai World Trade Centre | 5 min |
| Emirates Towers & Museum of the Future | 5 min |
| Dubai International Airport (DXB) | 9 min |
| Dubai Design District | 9 min |
| Dubai Internet City | 14 min |
| Dubai Airport Free Zone (DAFZA) | 14 min |
| Dubai Media City | 16 min |
| Jumeirah Lake Towers (JLT) | 16 min |
| Dubai Science Park | 18 min |
| Jebel Ali Free Zone (JAFZA) | 22 min |
| Dubai Investment Park | 26 min |
| Expo City Dubai | 30 min |
| Al Maktoum International Airport (DWC) | 35 min |
Driving times as published in Ellington’s project brief.
Payment plan
What is the Berkeley Tower payment plan?
70% during construction and 30% on completion, spread over twelve instalments.
Paid when you reserve the office.
At 90, 180, 240 and 360 days after the reservation date.
On completion of 20%, 30%, 40%, 50%, 60% and 70% of construction.
The balance when the tower is completed.
Prices have not been released yet. Ask IMARA for the instalment amounts in AED for a specific office once Ellington publishes the price list. Dubai Land Department fees are payable on top.
Dubai office market
Why buy an office in Business Bay now?
Figures for the first half of 2026 from Cavendish Maxwell and DIFC, as cited in Ellington’s project brief.
Total office sales reached AED 15.8 billion in the half year, nearly three times the value of the first half of 2025, and off-plan office transactions rose by 506%. Demand is coming from new companies: 361 joined the DIFC Innovation Hub in the period, taking it to 1,933 AI, fintech and innovation firms, and 2,709 new members joined Dubai Chambers in March 2026 alone.
Questions
Frequently asked questions
What is Berkeley Tower?
Berkeley Tower is a Grade A office tower by Ellington Properties on Sheikh Zayed Road in Business Bay, Dubai, beside Business Bay Metro Station. It has B+G+M+60 floors (basement, ground, mezzanine and 60 floors) with 53 office floors, 109 freehold office units from 1,132 sq ft to 22,191 sq ft, and four amenity floors (32nd to 35th).
When does Berkeley Tower launch?
The pre-launch is planned for Wednesday 28 October 2026 for full floors and bulk deals, followed by individual offices on Thursday 29 October 2026. EOIs (expressions of interest) are being collected now.
What sizes are the offices in Berkeley Tower?
Floors 1 to 31 have offices from 1,132 sq ft (eight per floor) up to 5,409 sq ft (two per floor). Floors 36 to 52 have offices from 2,364 sq ft up to full floors of 12,182 sq ft. The duplex offices on floors 54 and 55 are 21,873 sq ft and the triplex offices on floors 56 to 58 are 22,191 sq ft.
What is the payment plan for Berkeley Tower?
20% on booking, four payments of 5% at 90, 180, 240 and 360 days after reservation, six payments of 5% at 20%, 30%, 40%, 50%, 60% and 70% construction, and 30% on completion. That is 70% during construction and 30% on completion.
Is Berkeley Tower freehold?
Yes. Ellington's project brief lists the ownership as freehold.
What is the service charge at Berkeley Tower?
The anticipated service charge in Ellington's project brief is AED 24 per sq ft per year. Final service charges are set later and approved under Dubai's service charge rules.
How far is Berkeley Tower from DIFC and Downtown Dubai?
Ellington's brief gives driving times of about 4 minutes to DIFC and to Burj Khalifa and Dubai Mall, 5 minutes to Dubai World Trade Centre and 9 minutes to Dubai International Airport.
What parking does Berkeley Tower have?
An automated robotic parking system with 752 bays plus 6 valet bays (14 to 16 bays per floor), a car collection lounge, EV charging stations and bicycle racks.
Is this the official Berkeley Tower website?
No. This is an independent page by IMARA Real Estate, a Dubai brokerage, based on Ellington Properties' project brief and floor plans. Only the final Sale and Purchase Agreement is legally binding.
Berkeley Tower pre-launch
Register for prices, availability and the EOI form
Full floors and bulk deals open on 28 October, individual offices on 29 October. Tell us the size you need and the IMARA team will send the price list, the floors still available and the EOI form, and talk you through the process.
Independent information by IMARA Real Estate, not the official website of Ellington Properties. Details, renders, floor plans and the payment plan are taken from Ellington’s Berkeley Tower project brief and floor plan book and are provided for illustration; only the final Sale and Purchase Agreement has legal effect. Renders and plans © Ellington Properties.